Get Full Government Meeting Transcripts, Videos, & Alerts Forever!
Get email alerts on the Land Use Development topic
No spam. Unsubscribe anytime.
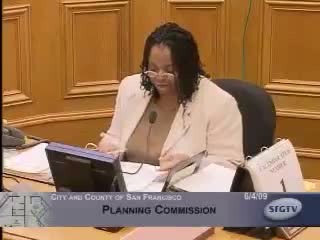
Planning Commission grants variance for modified addition at 130 Second Avenue after neighbor protests
Summary
The San Francisco Planning Commission voted 4–2 on June 4 to grant a variance allowing revised additions and modifications to a Joe Esherick house at 130 Second Avenue after months of revisions and neighborhood negotiation. Neighbors objected to a Fourth‑floor expansion, citing deed restrictions, height and historic‑resource concerns; staff found the revised plans met code with limited variances.
The San Francisco Planning Commission on June 4 approved a variance for renovations at 130 Second Avenue after months of revisions and neighborhood meetings.
Staff told commissioners the project (Case Nos. 2007.0129DDD and 2007.0129B) had been reduced from an earlier, larger proposal to a smaller footprint that includes an internal subbasement, a Second‑floor balcony and a Third‑floor bay. Glenn Cabarrus of the Planning Department said the revised plans dated May 18 show the additions are within the current planning code except for relatively small side and rear yard variances that remain required.
Neighbors and their attorney pressed the commission to deny the proposal, saying the Fourth Floor had been built without permits and that a 1961 private agreement and deed restrictions limit envelope expansion. "The Fourth Floor is not an existing Fourth Floor… it was built without permits," attorney Steve Williams said, adding that he had submitted a city notice of violation. Other neighbors said the addition would hurt light and air and alter the historic Esherick design.
Project supporters and the sponsor’s architect said the redesign responded to neighborhood concerns, reduced the side pop‑outs and preserved the principal façade and massing. Sponsor Timothy Firdell said the project would help his family meet medical and accessibility needs at home.
Commission debate focused on design details and neighborhood impacts. Commissioners added conditions addressing garage‑door and window details and required divided lights on new expanses of glass. The motion to approve with those amendments carried 4–2, with Commissioners Seguaya and Olague voting no.
The chair granted the variance and closed the public hearing, citing both Fair Housing Act considerations and a finding that the modest rear expansion would have little effect on adjacent properties. The decision authorizes the limited variances described in staff materials; deed restrictions and private agreements were discussed but staff noted they remain private legal matters outside planning code enforcement.
The project sponsor and opponents were advised of the conditions and appeals procedures; implementation will proceed under the granted variances and any required zoning permits.