Get Full Government Meeting Transcripts, Videos, & Alerts Forever!
Get email alerts on the Residential Development topic
No spam. Unsubscribe anytime.
Board overturns planning denial for Day Street addition, citing family housing and context
Summary
In a 5-0 vote, the Board of Appeals granted a permit for a third-story addition at 422 Day St., finding the sponsor’s 5 ft. 10 in. front setback was not inconsistent with residential design guidelines and that a rear setback need not apply in this case.
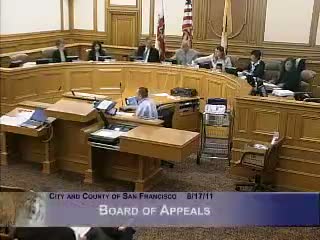
The San Francisco Board of Appeals on Aug. 17 overturned a Planning Commission decision and authorized a third-story addition at 422 Day Street proposed by Jean Craig Terling and John Tierlink, finding the project’s proposed 5 ft. 10 in. front setback was not inconsistent with the city’s residential design guidelines (RDGs) and that a rear setback was not required given the proposal does not encroach into the rear yard.
Appellants’ counsel Brett Gladstone framed the project as a family-preserving remodel that avoids building into backyard open space and provides room for in-laws, home offices and an art studio. More than a dozen neighbors and community members testified in support, citing the project’s compatibility with block character and its role in keeping a multigenerational family in the neighborhood.
Planning staff (Dan Sider) and DBI explained that the Planning Commission had required a 15-foot setback for exposed upper stories and a 4-foot rear setback to comply with the RDGs; staff said those guidelines are applied consistently though exceptions occur. Commissioners debated configuration and whether reconfiguration could meet both the RDGs and the appellants’ program without losing square footage.
Vice President Michael Garcia moved to overturn the denial and issue the permit with findings that the 5 ft. 10 in. front setback is not inconsistent with RDGs, the rear setback is not required for the RDGs given no rear-yard encroachment, and the project provides family-friendly housing. The board adopted the motion 5-0.
The decision restores the project sponsor’s proposed design subject to the board’s findings and the standard permit issuance process.