Get Full Government Meeting Transcripts, Videos, & Alerts Forever!
Get email alerts on the Housing Rincon Hill topic
No spam. Unsubscribe anytime.
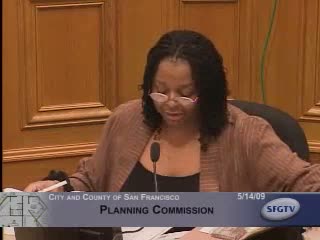
Planning Commission approves 113-unit Rincon Hill project after debate over light, views and affordable units
Summary
The Planning Commission voted to approve a revised 430 Main Street housing project in Rincon Hill that will deliver about 113 rental units and on-site below-market units, after weeks of neighborhood outreach and a contentious exchange with Baycrest residents over light, air and views.
The San Francisco Planning Commission approved a revised 430 Main Street development on May 14, voting 6'1 to grant variances and conditions that will allow an 84-foot, roughly 113-unit rental building intended as "affordable by design." The project sponsor and city staff said the redesign increased setbacks and reduced unit sizes to address neighbors' concerns while preserving a feasible financing package.
The approval follows months of outreach and a five-week period the sponsor used to adjust the proposal after the commission asked for changes. Project supporters told commissioners the building fits the Rincon Hill plan, will meet green-building goals and will deliver workforce rental housing close to downtown and transit. The sponsor said it had added a 10-foot setback along the northwest property line, reduced unit sizes and revised the facade and landscaping to reduce massing and to protect courtyard daylight for the neighboring Baycrest complex.
Opponents, led by the Baycrest Homeowners Association and multiple residents who live in the adjacent towers, argued the center section still creates a long, towering wall that will reduce direct sunlight, ambient light and the visual openness of a 6,200-square-foot shared courtyard. Baycrest representatives presented shadow and view concerns and urged the commission to force a more substantial redesign (for example, a multi-tower scheme or a lowered middle section). Several owners warned of property-value loss and loss of livability if the courtyard's light is diminished.
Commissioners acknowledged the trade-offs between neighborhood impacts and citywide policy goals. Supporters pointed out this project was one of the few shovel-ready rental projects that can produce below-market units on-site, create construction jobs under Davis-Bacon rules in the sponsor's financing scenario, and advance the city's transit-first and green-building priorities. The commission attached conditions to the approval requiring: stricter design articulation of the south-facing facade, on-site BMR (below-market-rate) units with a preference for dispersal through the building, continued work with planning staff on facade articulation and public-benefit items, and payment or waiver arrangements for the Rincon Hill/SOMA stabilization fees timed to the building-permit process.
The variances necessary for the project's dwelling exposure and related technical exceptions were granted by a 6'1 vote, with one commissioner dissenting over the balance struck between private views and the housing benefits. The project sponsor said construction could begin once financing and building permits are finalized, with a target to start work in the first quarter of the next year and an 18-month build timeline. The sponsor also said it would provide additional neighborhood improvements and monitor impacts during construction.
The commission's decision highlights continuing tensions in rapidly redeveloping neighborhoods: the city's stated goal to add rental and workforce housing close to transit, versus neighbors' legitimate concerns about livability, daylight and the cumulative effect of incremental building on private view corridors. The project will move forward under the conditions the commission set, and staff will monitor compliance and any follow-up appeals.