Get Full Government Meeting Transcripts, Videos, & Alerts Forever!
Get email alerts on the 1960 1998 Market Design topic
No spam. Unsubscribe anytime.
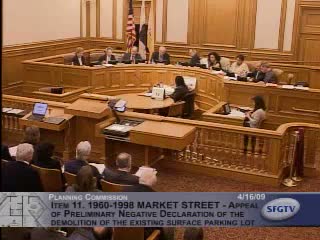
Commission holds design, parking and setback debates on Market St. project; continues hearing to May 21
Summary
Commissioners, neighbors and neighborhood groups debated the 1998 Market St. project's height, bulk, Buchanan‑side massing, parking ratio and variances for rear yard/open space; staff recommended reduced parking (0.5:1) and trimming the eastern wing to increase separation from Herman Street residences. The commission continued the conditional‑use/variance hearing to May 21 for further design refinements.
The Planning Commission continued action on a conditional‑use and variance package for a proposed mixed‑use project at 1960–1998 Market Street to May 21, 2009 after extensive public input and commissioner discussion about design compatibility, parking and neighbor protections.
What the project would do
The proposed development replaces a gas station with a U‑shaped, up to 85‑foot‑tall building containing up to 115 residential units (46 two‑bedrooms, 62 one‑bedrooms and 7 studios), ground‑floor commercial space, and a partially subterranean garage. The sponsor proposed approximately 0.63 parking spaces per unit (72 spaces) and six car‑share stalls. The project would provide 15% of units as on‑site below‑market housing and pursue LEED Silver certification.
Staff recommendation and proposed changes
Planning staff recommended two primary modifications before approval: reduce residential parking to the Market & Octavia standard of 0.5 spaces per unit (a reduction of 14 spaces) because the site is transit rich, and reduce the depth of the eastern wing (cutting off a triangular corner) to increase separation from rear Herman Street residences. Staff also recommended that the zoning administrator evaluate rear yard, usable open space and exposure variances necessary for the project's courtyard configuration.
Neighborhood reaction and technical concerns
Public testimony included dozens of speakers representing neighborhood associations, tenants and business organizations. Supporters praised the site's redevelopment, on‑site affordable units, improved streetscape (curb‑cut removal on Market Street), increased bicycle parking and car‑share spaces. Opponents — particularly residents directly behind the site on Herman Street — focused on potential loss of light and air, the building's bulk and the requested variances that reduce required rear yard/open space and unit exposure. Multiple neighbors said they had not received timely notice of materials and asked that the project team work directly with immediate adjacent residents.
Commission deliberation and direction to staff
Commissioners debated three core issues: parking, the separation between the project and Herman Street residences, and architectural design. Several commissioners supported staff's recommended 0.5 parking ratio consistent with the Market & Octavia plan and praised the sponsor's concessions (car elevators, car‑share spaces and added bicycle parking). On separation, staff and the sponsor agreed to modify the eastern wing: the commission expected a new minimum separation in the east‑corner area of roughly 12.5 to 22 feet at specific locations, with level‑by‑level details to be returned in the revised plans. On design, commissioners urged the architect to emphasize a clearer base/middle/top composition and deeper facade reveals so the building reads as distinct massing pieces and better responds to the fine‑grained neighborhood fabric behind Market Street.
Outcome and next steps
The commission voted to continue the conditional‑use and variance hearings to May 21, keeping the public hearing open and directing staff and the project sponsor to refine the eastern wing setback, produce clearer shadow and perspective studies showing views to the U.S. Mint, and provide renderings that better convey facade depth and the proposed vertical rhythm. Staff was also asked to include a notice that the nearby recycling center operates daily and to coordinate additional outreach to immediately adjacent residents.
Sources: Staff presentation (Jonas Ionian), sponsor and architect presentations, extensive public comment and commissioners' deliberations; continuance motion recorded at the hearing.