Get Full Government Meeting Transcripts, Videos, & Alerts Forever!
Get email alerts on the Development Agreement topic
No spam. Unsubscribe anytime.
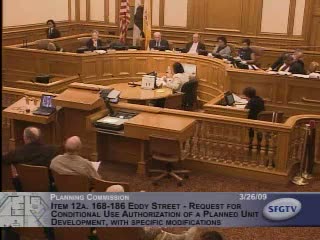
Commission approves amendments to Trinity Plaza development agreement, including phased parking and revised BMR distribution
Summary
The Planning Commission recommended approval of multiple amendments to the Trinity Plaza development agreement—extending the term, permitting simultaneous podium/garage construction with phased release of parking, and accepting an alternate below‑market-rate (BMR) distribution—while preserving design review authority and requiring an exhibit with BMR floor plans.
The Planning Commission recommended approval of an amendment to the Trinity Plaza development agreement that makes seven substantive changes to the original 2006/2007 agreement and memorializes them for Board of Supervisors consideration.
Key requested changes included additional design flexibility for later phases, a five‑year extension of the base term, authorization to build the entire parking podium and structure at once (while phasing release of parking use as each building phase comes online), and changes to how replacement and below‑market‑rate (BMR) units are allocated and distributed through the project. Project counsel Jim Rubin said the sponsor’s alternative distribution spreads BMR units throughout floors 3–12 rather than clustering them; planning staff found that alternative generally acceptable but raised a technical concern about the unit mix required under Planning Code Section 3.15 (ten 1‑bedrooms and two studios) and flagged the need to memorialize unit locations in an exhibit.
Commissioners questioned whether studio units that are larger than typical studio sizes could reasonably be considered equivalent to one‑bedrooms for inclusionary math; staff said the Code offers limited technical flexibility but recommended the Board evaluate the approach. Commissioners also pressed the sponsor on parking phasing: staff and counsel agreed the sponsor may build the structural podium now but the commission required that parking use be released in step with the phases so that parking capacity is commensurate with completed residential/retail phases rather than opening the entire garage to public use immediately.
Outcome: The Commission voted 6–1 to recommend approval with modifications: (1) delete broad language to permit wholesale architectural changes without review, (2) require a floor‑plan exhibit to memorialize BMR locations if the commission approves the proposed distribution, (3) permit construction of the full parking structure but authorize release of parking spaces only as related phases are completed, and (4) authorize planning staff and city attorney to finalize non‑substantive technical language and timing for public art requirements. The matter proceeds to the Board of Supervisors for final action.