Get Full Government Meeting Transcripts, Videos, & Alerts Forever!
Get email alerts on the Land Use Development topic
No spam. Unsubscribe anytime.
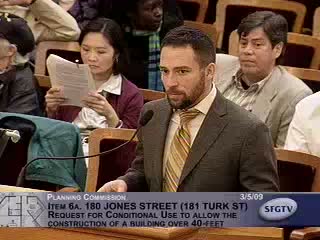
Planning Commission approves 8‑story mixed‑use building at Jones and Turk with conditions and variances
Summary
The San Francisco Planning Commission voted unanimously March 5 to grant conditional use authorization and zoning variances for an eight‑story, 37‑unit mixed‑use building at Jones and Turk (180 Jones/181 Turk), requiring higher‑spec exterior materials and including four on‑site below‑market units.
The San Francisco Planning Commission on March 5 approved a conditional‑use authorization and granted variances for an eight‑story, 37‑unit mixed‑use building proposed at the southeast corner of Jones and Turk Streets.
Planning staff described the project as an infill development on a surface parking lot in the North of Market Special Use District with approximately 2,700 square feet of ground‑floor commercial space, eight below‑grade parking stalls and four on‑site below‑market‑rate units dispersed through the building. Preservation staff said the design meets Secretary of the Interior standards for infill in the Uptown/Tenderloin National Register District, subject to materials and detailing.
"We believe the project proposes to develop an underutilized parking lot with a mix of uses that represent exactly the type of project encouraged by the general plan," staff said during the presentation.
Supporters including the project sponsor and the San Francisco Housing Action Coalition emphasized on‑site affordability and neighborhood benefits. Architect Eugene Chong told commissioners the design uses granite on portions of the facade to reduce maintenance and graffiti issues; the applicant offered either cement‑fiber paneling or a terracotta rain screen as alternatives to conventional stucco on upper floors.
Commissioners focused discussion on exterior materials and the city’s inclusionary housing boilerplate. Commissioner Lage moved to approve the conditional use with conditions that the sponsor either replace stucco or specify a high‑quality three‑coat stucco system and continue working with staff on materials; the motion also directed staff to incorporate updated Section 3.15 inclusionary language in the decision. The motion was seconded and passed unanimously. The commission chair then granted variances for dwelling unit exposure and a rear‑yard modification subject to standard conditions.
The commission recorded the vote as unanimous in favor. Staff noted project conditions require the final construction documents to include the agreed material specifications and standard mitigation measures.
Next steps: the applicant will return with final permit drawings that reflect the material specifications required by the approval. If appeals are filed, the Board of Appeals could be asked to review parts of the entitlement.