Get Full Government Meeting Transcripts, Videos, & Alerts Forever!
Get email alerts on the Development Pagoda Theatre topic
No spam. Unsubscribe anytime.
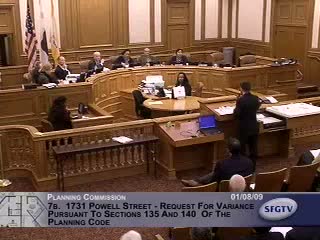
Planning Commission approves adaptive reuse of Pagoda Theatre at 1731 Powell Street
Summary
The San Francisco Planning Commission voted 6–1 to grant conditional-use authorization and variances for a mixed-use redevelopment of the long-vacant Pagoda Theatre at 1731 Powell Street, allowing a full-service restaurant, additional retail and 18 residential units with conditions including rehabilitation of the blade sign.
The San Francisco Planning Commission on Jan. 8 approved a conditional-use authorization and associated variances for the adaptive reuse of the former Pagoda Theatre at 1731 Powell Street, clearing a major step for a project that seeks to convert the gutted theater into a mixed-use building with a full-service restaurant, ground-floor retail and residential units.
Tim Frey, preservation planning staff, told commissioners the proposal would convert the theater into a roughly 4,000-square-foot full-service restaurant (a sister to La Coroneta), add about 1,000 square feet of ground-floor commercial space, and create 18 residential units with 27 off-street parking spaces. Frey said the building has been a “shell” since the 1990s and that the marquee blade sign is the only remaining historic feature of the site; staff recommended approval with conditions and minor revisions to the motion.
Project counsel Bridal Gladstone introduced developer Joel Campos and said the sponsor expects the development to create jobs and that his existing restaurants employ about 50 people and could add roughly 20 more if the project proceeds. Gladstone said the sponsor reduced unit counts to increase family-sized units and that 89% of the proposed units will have two or more bedrooms. She also explained the sponsor’s current declaration to provide below-market-rate housing off-site to preserve financing flexibility, noting the developer could revert to on-site units later in the permitting process.
Architect Russ Naylor described design revisions that, he said, respond to neighborhood input: new light wells and courtyards to provide light and air, restrained balcony projections, and an art-deco–inspired elevation intended to fit the Washington Square historic district. Frey said the department does not consider the building a historic resource for CEQA purposes and characterized the project as compatible with the district, with the preserved and rehabilitated blade sign treated as a condition of approval.
Residents and neighborhood organizations offered mixed views in public comment. Supporters — including the North Beach Neighbors, Russian Hill Neighbors and employees of the sponsor’s existing restaurant — emphasized jobs, neighborhood revitalization and the long-standing vacancy and vandalism at the site. Opponents, notably representatives of the Telegraph Hill Dwellers, said recent revisions reached some groups only shortly before the hearing and asked for more time to review materials.
Commissioners focused questions on parking and transportation measures (including one city car-share space required by condition), historic-sign rehabilitation details, and the developer’s off-site versus on-site affordable-housing declaration. Staff read into the record a missing condition to ensure rehabilitation of the blade sign “shall comply with the Secretary of the Interior’s standards for rehabilitation” and require planning preservation staff review prior to final approval of the architectural addendum.
On the motion to grant conditional-use authorization with the staff conditions as revised, the following roll-call votes were recorded: Commissioner Mike Antonini — Aye; Commissioner Wharton — Aye; Commissioner Bill Lee — Aye; Commissioner Catherine Moore — Aye; Commissioner Seguaya — No (procedural grounds); Commissioner Ron Miguel — Aye; President Christina Olague — Aye. The motion passed 6–1. The chair noted that variances would be granted and that the reasons would be detailed in the staff letter.
What happens next: staff will finalize the conditions of approval, preservation staff will review the blade-sign rehabilitation per the Secretary of the Interior’s standards, and the sponsor will proceed to architectural addenda and building-permit steps. The developer’s final decisions on on-site versus off-site affordable units will be determined before the building-permit stage as allowed under the code.