Get Full Government Meeting Transcripts, Videos, & Alerts Forever!
Get email alerts on the Residential Additions topic
No spam. Unsubscribe anytime.
Planning commission grants minor rear‑addition variance at 2734 Baker Street over neighbor objections
Summary
After extended public testimony about light, privacy and shadowing, the Planning Commission denied discretionary review and granted a limited modification allowing a one‑story rear addition at 2734 Baker Street, concluding the proposed changes did not rise to "exceptional and extraordinary" circumstances requiring denial.
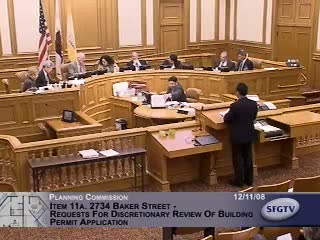
The San Francisco Planning Commission voted Dec. 11 to grant a limited modification allowing a one‑story, 14‑foot‑deep rear addition at 2734 Baker Street, after the commission found the proposal did not meet the threshold for discretionary review.
Glenn Cabrera, Planning Department staff, summarized the project as a modest rear addition that provides habitable space for the lower unit and a roof deck for the upper unit. Staff noted two discretionary-review requests from adjacent neighbors citing potential adverse effects on light, air, and privacy, and reported that two requesters had filed appeals under the department—s discretionary-review process.
Neighbors including Tina Bartlett Hinckley and Patricia Boye testified at length that the proposed addition would reduce backyard light, be taller than shown in submitted drawings, and negatively affect privacy and neighborhood character. Bartlett and Boye pressed for a setback of an additional three feet and disputed the accuracy of the applicant—s illustrations.
The project sponsor and owner of 2734 Baker (speaking for himself) described the addition as a modest expansion intended to accommodate a growing family, noting reductions made from the original submission and efforts at neighbor outreach. "Our project is a modest rear yard addition that is consistent with and smaller than other rear additions on the block," the owner said, and offered mitigation measures including higher fences and sound‑attenuating materials.
Architects and other supporters (including a landscape architect who testified the proposal was consistent with nearby additions) presented shadow studies and argued the addition would have minimal shadow impact. Commissioners questioned topography and the interplay of decks and neighboring grades; staff clarified that the addition complied with depth limits but required a minor height modification because of lot slope.
After deliberation, Commissioner Miguel moved that discretionary review not be taken and that the project be approved as submitted; the motion passed with recorded "Aye" votes. The chair closed the public hearing and the commission granted the modification; the record notes trees and existing backyard vegetation as factors in the assessment of visual impact.
What happens next: The commission—s action authorizes the permit with conditions noted in the record; private contractual CC&Rs remain enforceable between co‑owners but do not affect the commission—s approval authority.