Get Full Government Meeting Transcripts, Videos, & Alerts Forever!
Get email alerts on the Rear Yard Variance Open Space topic
No spam. Unsubscribe anytime.
Neighbors and open-space advocates challenge rear-yard variance for 1321 Dehara; board orders additional plans and continues to Nov. 3
Summary
Community groups including Potrero Boosters and Star King Open Space opposed a rear-yard variance for 1321 Dehara Street, saying the proposal would encroach on private open space, increase shadows and violate prior findings. The applicant and planning staff said the site’s steep topography and lack of vehicular access create exceptional circumstances. The board continued the appeals to Nov. 3 to allow submission of the planning materials underlying the variance decision.
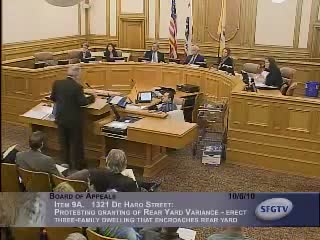
The Board of Appeals heard consolidated appeals on Oct. 6 challenging a zoning administrator decision granting a rear-yard variance for 1321 Dehara Street, a steep, landlocked lot overlooking Star King Open Space. Opponents — neighborhood boosters, open-space stewards and adjacent residents— warned the proposed three-unit building would be visually dominant, increase shadowing on the open space and run counter to prior decisions on the lot.
Christopher Cole, representing Potrero Boosters, and Steve Williams, representing Star King Open Space, both pointed to a prior variance decision from a 1989–1993 proceeding and argued the earlier denial and subsequent findings should weigh heavily in the board’s review. "Precedent is important," Cole said, urging the board to reconcile that record with the 2010 decision.
Star King’s president Caroline Bird told commissioners the open space is a neighborhood resource that would lose sky, light and vistas if the proposed building were allowed to encroach further into the rear yard. Neighbors described a history of the site and noted an easement that limits vehicular staging and construction access across the open space; they urged conditions or a different access strategy to preserve the park’s character.
The applicant’s architect Albert Costa and project team emphasized that the lot is unusually steep (surveyed at roughly 30–34% slope) and historically accessed from the upper part of the site; they said design revisions had stepped the mass down the hill to reduce impacts on immediate neighbors and argued the requested 12-foot rear-yard encroachment created a rear yard where none existed. Costa said the design had been vetted at length with planning staff and the planning commission.
Planning staff told the board the variance application had been through discretionary review and the planning commission had approved the discretionary review with the condition that parking not be at the rear; staff noted there are multiple plan versions and that materials the zoning administrator relied on were not fully in the packet before the board. Because the variance decision relies on a specific set of plans and the planning commission’s discretionary review, staff and appellants asked the board to review the same documentation that supported the zoning administrator’s decision.
Given that request and the breadth of public comment, the board continued both appeals to Nov. 3 and ordered the applicant and zoning administrator to submit the documents and plans that formed the basis for the variance decision; additional briefing (five pages) was permitted for each party on a prescribed schedule. The board set a deadline for supplemental materials to allow parties time to review before the continued hearing.
Next steps: the applicant and zoning administrator will provide the discrete plan set and discretionary-review materials on which the variance was based; appellants will have an opportunity to respond ahead of the Nov. 3 hearing.