Get Full Government Meeting Transcripts, Videos, & Alerts Forever!
Get email alerts on the Building Permit 120 Howard topic
No spam. Unsubscribe anytime.
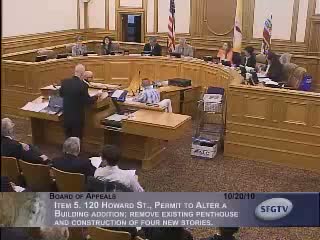
Board upholds 120 Howard permit with structural condition after State Bar and permit holder reach agreement
Summary
The Board of Appeals voted unanimously Oct. 20 to uphold a building permit for 120 Howard St., adopting engineering modifications the State Bar and permit holder agreed would change the method of sill detachment to improve seismic performance.
The San Francisco Board of Appeals on Oct. 20 upheld a building permit for 120 Howard St. after the State Bar of California and the permit holder agreed on a technical modification to the permit.
Jonathan Kitchen, representing the State Bar of California, told the board that engineers for both sides and independent experts met and agreed on a “sill modification” detail for permit number 200611178045 that would allow vertical columns to move more in an earthquake by changing the method of detachment of sills on floors 3 through 8. Rachel Horsch of Pillsbury, representing Shorenstein, the permit holder, said the permit holder “concur[red] with the proposed resolution” and had no objection to the condition.
The board moved to grant the appeal with the parties’ proposed condition and to modify the permit accordingly. The motion passed unanimously, 5–0. President Tanya Peterson and the commissioners adopted the condition as part of the decision; the board also designated the court reporter transcript as the official record for the proceeding.
Why it matters: The approved change is technical but central to the dispute that led to the appeal — whether the permit as issued provided adequate structural detailing. The board’s action resolves the appeal by requiring revised structural plans to incorporate the agreed detail and by instructing the permit holder to provide those plans to the Department of Building Inspection.
What’s next: The permit holder will modify and submit structural plans reflecting the sill modification to DBI as required by the board’s action.