Get Full Government Meeting Transcripts, Videos, & Alerts Forever!
Get email alerts on the Emmarcadero Rezoning topic
No spam. Unsubscribe anytime.
Commission signals intent to consider rezoning for 110 Embarcadero after high‑profile debate over height and LEED Platinum design
Summary
After lengthy public testimony on shadows, historic resources and sea‑level concerns, the commission voted 4–3 to initiate zoning and general‑plan amendments and to return for approval hearings on a proposed 10‑story LEED‑Platinum office and living‑wall building at 110 Embarcadero. Staff had recommended disapproval on policy grounds but found no substantial environmental evidence requiring an EIR.
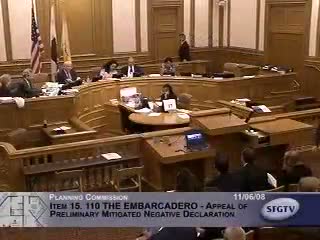
The Planning Commission on Nov. 6 confronted sharply divided public sentiment over a proposed LEED‑Platinum office tower at 110 Embarcadero that would require rezoning the parcel from an 84‑foot to a 130‑foot height limit.
Staff’s environmental review (a preliminary mitigated negative declaration) found no substantial evidence to require an environmental impact report. Nonetheless, planning staff recommended disapproval on policy grounds — chiefly that a spot rezoning at this prominent waterfront site would undermine downtown plan goals to scale development down toward the waterfront and protect public open space. Preservation groups and waterfront advocates argued the project would set an unwelcome precedent, citing potential shadowing to Justin Herman Plaza and nearby historic resources; they asked for an EIR and stricter review of waterfront policies.
The project team (Heinz with architect Pelli Clarke Pelli) argued the building’s green features — including a planted living wall and a rooftop public viewing terrace — represent a major advance for green building and would enhance the setting for the adjacent Otterford (Autofred) landmark rather than overwhelm it. The sponsor emphasized LEED Platinum precertification, photovoltaic and living‑wall technologies and said the scheme is financially viable only at the proposed height.
After sustained debate about shadows, views, and whether green building innovations justify an exception to long‑standing waterfront height controls, the commission voted 4–3 to adopt an intent‑to‑approve motion and initiate the zoning map and general‑plan amendments needed to carry the proposal forward. Commissioners who opposed the initiative cited waterfront plan consistency and the importance of maintaining the city’s step‑down to the bay.
What happens next: Staff will proceed with the formal notice and a multi‑step approval process (an initiation hearing followed by a public hearing on the actual rezoning and general‑plan amendment). The commission set an intent schedule and asked the sponsor to provide revisions and for staff to re‑examine shadow and public‑access details; the item will be returned for final votes after required noticing and further environmental evaluation, if any.
Vote: Motion to initiate zoning and general‑plan amendments carried 4–3 (Moore, Segue, Olague recorded against on the approval motion earlier; final intent motion 4–3).