Get Full Government Meeting Transcripts, Videos, & Alerts Forever!
Get email alerts on the Land Use Development topic
No spam. Unsubscribe anytime.
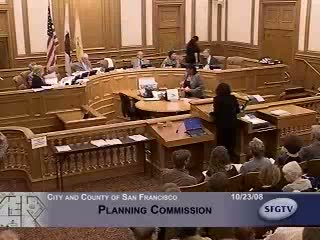
Planning commission certifies EIR and approves mixed‑use Whole Foods project at 690 Stanyan with conditions
Summary
After hours of public comment split between neighborhood opponents and supporters, the Planning Commission certified the final environmental impact report and approved a conditional‑use permit for a 62‑unit mixed‑use development with a ≈34,400 sq ft grocery at 690 Stanyan (Whole Foods proposed) and 178 off‑street parking spaces, subject to truck‑loading, construction‑hours and design conditions.
The San Francisco Planning Commission on Oct. 23 certified the final environmental impact report and approved a conditional‑use authorization for a planned unit development at 690 Stanyan Street that would replace a long‑vacant grocery site with a 34,400‑square‑foot retail space (the project sponsor has proposed Whole Foods as the tenant) and 62 residential units above.
The commission voted unanimously to certify the EIR after extended public comment and, later in the evening, approved the project with conditions aimed at limiting truck staging on neighborhood streets, narrowing hours for heavy deliveries, requiring a mitigation‑monitoring program and directing staff to review refined architectural and landscape details in a publicly noticed informational hearing. The motions follow a months‑long environmental review process and intensive neighborhood outreach by the developer.
Why it matters: The proposal would return a full‑service market to a part of the city that has lacked a neighborhood grocery since Cala Foods closed, and adds 62 dwelling units on a transit‑served corner near Golden Gate Park. Supporters said the project will shorten vehicle trips for many residents who drive out of the neighborhood for groceries and create dozens of local jobs; opponents warned it will add thousands of vehicle trips per day, worsen pedestrian and bicycle conflicts at the Page/Stanyan park entrance, and strain residential streets with deliveries.
Key facts and vote totals: The project includes a three‑level below‑grade garage with 178 spaces (67 of those dedicated to residential occupants and 111 for the commercial component), two on‑site loading bays and an on‑podium enclosed mechanical area for refrigeration and HVAC. Planning staff and the developer agreed a set of mitigation measures and monitoring are required; the commission certified the EIR and passed the conditional‑use approval unanimously.
What supporters said: Whole Foods and the developer emphasized the store’s community outreach, local hiring and sustainability programs. ‘‘We think of ourselves as very good community citizens,’’ said regional Whole Foods representative Joe Rogoff, citing hiring practices and in‑store outreach. Developer Mark Brennan and the project team highlighted an extensive neighborhood outreach campaign and revised designs produced in consultation with a neighborhood working group.
What opponents said: Speakers who opposed the project cited truck delivery frequency, parking and safety around the Page/Stanyan intersection (adjacent to Golden Gate Park and the Boys & Girls Club). Neighbors cited staff estimates in the EIR of about 3,800 directional trips per day added by the project and raised concerns about 20–25 truck deliveries on peak days, and one speaker estimated broader CO2 and air‑quality impacts (the number of 5,244 tons annually cited by opponents was described in the hearing record as an opponent’s calculation). Planning staff clarified that ‘‘directional trips’’ counts arrivals and departures as a single trip, and staff’s mitigation and monitoring program includes restricting queuing and prohibiting staging on adjacent streets.
Conditions and next steps: Key conditions adopted by the commission include (a) prohibition of truck staging on Stanyan and Haight streets and scheduling of large truck deliveries outside peak traffic periods, (b) a mitigation‑monitoring and reporting program, (c) requirement that the developer work with SFMTA on traffic calming and the planned Page/Stanyan signal, and (d) a publicly noticed informational review of refined building and landscape design prior to the director’s final sign‑off. The retail hours were set to the Haight Street standard (6:00 a.m. to 2:00 a.m.) rather than an unrestricted 24‑hour authorization.
The next procedural step is submittal of final construction plans and compliance with the adopted mitigation program; building permits will follow standard departmental review and conditions.
A sharply divided public record: The hearing drew one of the largest turns of supporters and opponents the commission has seen in months. Dozens of residents argued both sides; neighborhood groups such as the Haight‑Ashbury Improvement Association and many nearby residents endorsed the project as necessary infill and a neighborhood amenity, while organized neighborhood groups raised concerns about truck loading, pedestrian safety and scale. The commission’s conditions aim to preserve the retail and housing benefits while reducing the risk of delivery‑related spillover to nearby residential streets.
The director will circulate a refined‑design package and schedule a publicly noticed informational presentation for the commission and community before issuing final sign‑off.