Get Full Government Meeting Transcripts, Videos, & Alerts Forever!
Get email alerts on the Housing Mixed Use topic
No spam. Unsubscribe anytime.
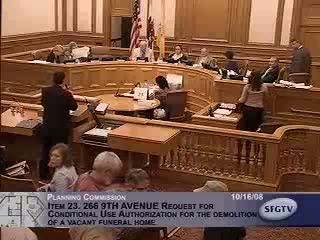
Commission approves mixed‑use redevelopment at 1266 Ninth Avenue with on‑site affordable units
Summary
Commission approved a conditional use for redevelopment of the former Sullivan's Mortuary site at 1266 Ninth Avenue to provide 15 residential units (including two below‑market units), ground‑floor retail and subterranean parking; staff said the project had neighborhood outreach and no opposition.
The Planning Commission unanimously approved a conditional use authorization for redevelopment at 1266 Ninth Avenue at its Oct. 16 meeting. The project converts a former mortuary site into a mixed‑use building with roughly 3,000 square feet of ground‑floor retail and 15 residential units above, including two inclusionary (below‑market‑rate) units on site.
Jonas Iona of Planning staff described the project as an infill opportunity that preserves neighborhood retail fabric and provides family‑friendly housing with two‑bedroom units. The sponsor described design features such as a strong retail frame, mezzanine and courtyard access to residential units; the design also includes a subterranean garage with 15 parking spaces plus one car‑share space and an accessible stall.
Staff said the project was categorically exempt from historic‑resource review, provided required parking in a below‑grade garage, and had sought neighborhood input while receiving no opposition in the hearing. Commissioners moved to approve with conditions as drafted; the motion carried without objection.
The project sponsor said the design emphasized activating Ninth Avenue’s ground‑floor retail character while providing contextual residential massing and articulation to relate to adjacent buildings.