Get Full Government Meeting Transcripts, Videos, & Alerts Forever!
Get email alerts on the Land Use Development topic
No spam. Unsubscribe anytime.
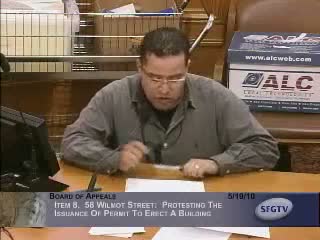
Board upholds exposure variance for 58 Wilmot but continues building permit for further review
Summary
The San Francisco Board of Appeals upheld an exposure variance for a proposed three‑story‑over‑garage house at 58 Wilmot Street but continued the related building permit appeal to allow submission of final plans and further review of design, shadowing and neighborhood impacts.
The San Francisco Board of Appeals on May 19 upheld a zoning administrator’s exposure variance for a three‑story‑over‑garage single‑family dwelling proposed at 58 Wilmot Street but continued consideration of the related building permit so the Board could review updated drawings and allow parties to discuss possible design changes.
The appeal drew lengthy public comment from neighbors who said the project is out of scale for the narrow mid‑block alley, would reduce sunlight and airflow, and would alter the alley’s character. Appellant Daniel Conrad told the Board the project violates San Francisco’s residential design guidelines and argued the zoning administrator erred in granting an exposure variance that makes the project legal.
Attorney Daniel Stern, representing the owner and permit holder, said the Planning Department and the Planning Commission reviewed the project and found the dwelling unit exposure issue satisfied; he noted 12 prior variances on Wilmot Street and pointed to steps taken to scale the project down from an earlier proposal (reducing overall height, changing flat roof to a pitched roof and setting back the top level). Planning staff (Scott Sanchez) said the department found the impacts minimal and that the exposure variance was required because the alley is 20 feet wide — below the 25‑foot standard that ordinarily provides exposure.
After questions about shadow studies, third‑floor setbacks and the effect on adjoining yards, the Board voted 4‑1 to uphold the exposure variance. Several commissioners, however, said they remained concerned about the building’s massing and the deck/third‑floor elements.
Because the building permit review raises separate design and residential‑guideline issues the Board continued the permit appeal to give the permit holder an opportunity to file the most recent plans and to report any settlement or design revisions. The matter was continued to a later hearing date so commissioners could examine the current drawings and consider narrowly tailored design modifications for additional light, rail or setback treatments.
What’s next: The permit holder is to submit the final, revised plans for the project before the continued hearing and may report any outreach or negotiations with neighbors. The Board set a continuance so the permit appeal can be re‑examined with those plans on the record.