Get Full Government Meeting Transcripts, Videos, & Alerts Forever!
Get email alerts on the Public Realm topic
No spam. Unsubscribe anytime.
Staff proposes sidewalk widening, mid‑block crossings and a 5+‑acre rooftop park connection at Transbay
Summary
Staff presented public‑realm concepts for the Transbay area including sidewalk widening (via lane/parking reduction), mid‑block crossings, more transit lanes, a potential transit‑only zone on Mission Street and strategies to connect a proposed 5+‑acre rooftop park to surrounding streets and a new surface public space.
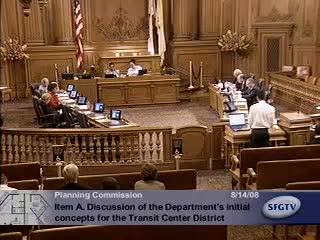
Planning staff reviewed initial public‑realm concepts for the Transit Center District, emphasizing pedestrian circulation, transit operations and new open‑space connections.
Staff proposed widening key sidewalks (from roughly 15 feet to about 20–21 feet) on routes such as First and Fremont to accommodate projected pedestrian volumes, and noted that sidewalk widening will likely require reducing on‑street parking or traffic lanes. To disperse pedestrian flows, staff suggested mid‑block signalized crossings and more dedicated transit lanes. One major concept under study is a transit‑only zone on the Mission Street block in front of the transit center to manage high volumes of Muni buses and regional buses.
Staff described the transit center’s rooftop park (about 5.5 acres in the design presented) and emphasized the need for strong vertical and visual connections from the street — examples included a grand stair, elevator/escalator or other vertical circulation elements — and proposed a surface public space opportunity at the northeast corner of Second & Howard tied to parcels the TJPA expects to acquire for train alignment.
Commissioners asked staff to analyze truck/service access, wind and shadow effects, and whether elevated park designs would serve families and residents. Staff said further detail and schematic design for the transit center and park will be coordinated with the TJPA and will be brought to the commission for comment later in 2008 or early 2009. No formal policy decisions were made at the meeting.