Get Full Government Meeting Transcripts, Videos, & Alerts Forever!
Get email alerts on the Variance And Neighborhood Impacts topic
No spam. Unsubscribe anytime.
Board continues disputed rear‑deck variance at 967 14th Street after heated exchange
Summary
The Board of Appeals continued an appeal over a rear‑deck variance at 967 14th Street to March 17 after neighbors argued the zoning administrator relied on erroneous facts about lot slope and impacts; the permit holders maintain the deck is consistent with neighborhood patterns.
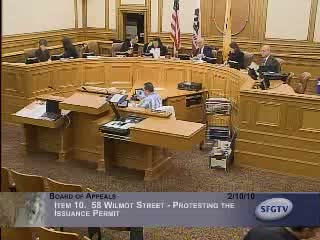
SAN FRANCISCO — The Board of Appeals on Feb. 10 continued the appeal of a rear‑deck variance at 967 14th Street to March 17 after a contentious hearing in which the appellant alleged factual errors in the zoning administrator—s decision.
Dean Morehouse, the appellant and neighbor, argued the zoning administrator erred in finding limited level backyard space and said the decision incorrectly characterized the lot—s slope and relative heights, which he said exacerbated shading and loss of light to his property. Morehouse provided photographs and site images and argued the proposed addition would cast substantial shadowing and reduce his open‑space use.
Permit holders— counsel and their architect said the property is a terraced lot and that the proposed rear deck is consistent with other decks in the block. Architect Albert Pastine noted the proposal includes glass railings and a spiral stair to reduce bulk and visibility. Permit counsel Michael Reynolds said the zoning administrator—s findings and the record supported the variance.
Planning staff explained the record the zoning administrator reviewed did not include the slope arguments now raised but acknowledged the department—s written findings referenced slope; the discussion before the board focused on whether that factual error rose to the level of an abuse of discretion requiring reversal. DBI staff noted that, for habitable areas below such decks, code allows substitution of artificial light where natural light could be obstructed.
After split deliberations and failing motions to both uphold and overturn the zoning administrator—s decision, a majority of commissioners voted to continue the matter to March 17 to give the parties an opportunity to negotiate mitigation measures and for the Planning/DBI staff to clarify any code or factual issues.
What happens next
The Board directed the parties to discuss potential mitigations — for example, moving a deck to a lower level accessible from an intermediate floor or using textured/transparent rails and limited projections — and to report back at the March 17 hearing. The Board also asked staff to prepare any necessary technical clarifications on code requirements for light and ventilation.