Get Full Government Meeting Transcripts, Videos, & Alerts Forever!
Get email alerts on the 11920 Third topic
No spam. Unsubscribe anytime.
Planning Commission approves rear‑yard addition at 11920 Third Avenue with condition removing north bay window
Summary
A neighbor‑initiated discretionary review over a proposed two‑story rear addition ended with the commission approving the project as within code but requiring the applicant to remove the north‑facing bay window to reduce impacts on adjacent properties' light and privacy.
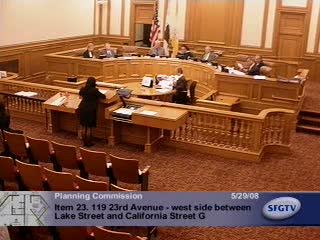
San Francisco — After a neighbor‑initiated review and extended testimony, the Planning Commission voted May 29 to approve an owner’s proposed two‑story rear addition at 11920 Third Avenue subject to a single condition: removal of a north‑facing bay window.
Staff told the commission the addition fits the prevailing pattern of two‑ and three‑story over‑garage houses in the Richmond and that the proposal is within permitted building envelope and residential design guidelines. Neighbors who filed the discretionary review argued the addition would box in their rear yards, reduce airflow through a narrow gap used for ventilation, and block sunlight for several adjacent units. The applicant and his architect replied the addition is modest — roughly 8.5 feet into a 25‑foot‑wide lot at its deepest point — and that older trees on the adjoining site had already reduced light.
Commissioners weighed the competing claims and accepted staff’s view that the addition was within code and that impacts were within margins expected in a dense urban fabric. To reduce the most direct privacy and light concerns, the commission required removal of the north bay window shown on the second‑floor plan. The applicant’s architect and owner said they would provide the revised drawings for staff verification prior to permit issuance.
The vote concludes the neighbor‑initiated review but leaves the project subject to the standard building‑permit process where staff will check that the design complies with the condition.