Get Full Government Meeting Transcripts, Videos, & Alerts Forever!
Get email alerts on the 300 Grant Design topic
No spam. Unsubscribe anytime.
Design review for 300 Grant prompts praise for ornament and questions about massing and light
Summary
Developer Madison Marquette and architect Alan Martinez presented a highly ornamental design for 300 Grant Avenue; neighbors praised redesign and retail/residential mix but several speakers said massing, height, and light/shadow need fuller review at the scheduled action hearing in June.
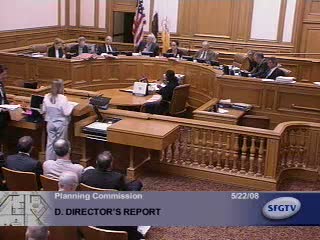
SAN FRANCISCO — An informational design review for 300 Grant (presented as 300 Grant/300 Grand) dominated public attention at the Planning Commission’s May 22 meeting as the sponsor described a revised, ornamented building for the Conservation District and neighbors weighed aesthetic improvements against concerns over massing and light.
Madison Marquette’s Michelle B. Campbell introduced the presentation; architect Alan Martinez detailed an approach emphasizing vertical divisions, colonnettes, loggia and human‑scaled ornament to harmonize a new residential/retail building with the district’s historic fabric. Martinez defended the hybrid stylistic choices as responsive to the Conservation District while still expressing a contemporary approach.
Neighbors and neighborhood organizations were split in public comment. Union Square Association and some property‑owner speakers praised reductions in size, the relocation of residential entrances and retention of parking, saying the new design improved from earlier versions. Other speakers — including attorneys for nearby residents — said primary concerns remained unresolved: overall massing, the project’s bulk relative to adjacent historic structures and potential shadow impacts at sidewalk level and to nearby roof decks.
Staff clarified the project is scheduled for a full action hearing on June 12 and said the staff report and materials will be distributed two weeks in advance so the public can review conditions and motion language. The commission discussed whether the separate “design‑only” briefing was appropriate but did not take action on the design at this meeting.
Next steps: the design will return for action at the June hearing with a staff report circulated in advance; commissioners encouraged continued outreach and careful analysis of massing and shadow issues.