Get Full Government Meeting Transcripts, Videos, & Alerts Forever!
Get email alerts on the Historic Preservation topic
No spam. Unsubscribe anytime.
Commission endorses landmark nomination for the Tobin House, a 1915 Willis Polk residence
Summary
The Planning Commission unanimously recommended landmark designation for the Tobin House at 1969 California Street, citing architectural significance as a Willis Polk design and historical associations with the DeYoung family.
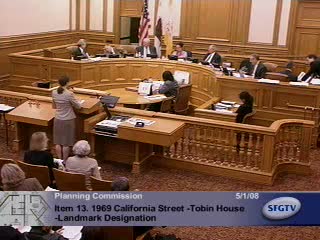
The Planning Commission unanimously voted May 1 to recommend that the Board of Supervisors designate the Tobin House at 1969 California Street as a City landmark.
Planning staff and the Landmarks Preservation Advisory Board concluded that the 1915 Tudor house, designed by noted Bay Area architect Willis Polk, qualifies for designation under local criteria and for listing in the California Register for its association with Michael de Young and as a work of a master architect. Shelly Perdue of the Planning Department presented the nomination and summarized the house’s architectural attributes and history.
Preservation consultants and the property owners described exterior work and the preservation of key character‑defining features; historian Karen McNeil responded to neighbors’ concerns about alterations and said the nomination excluded later non‑contributing additions. Supporters from the immediate neighborhood urged the commission to preserve the building; some neighbors objected, saying they worried the owners might seek a later conditional use for commercial activities and that the property’s interior changes mean only the façade remains historic.
The commission confirmed the nomination met the planning code’s landmarking tests and voted unanimously to forward a recommendation to the Board of Supervisors.
Next steps: The Planning Commission’s recommendation will be transmitted to the Board of Supervisors for final action on landmark designation.