Get Full Government Meeting Transcripts, Videos, & Alerts Forever!
Get email alerts on the 536 Fortieth topic
No spam. Unsubscribe anytime.
Planning Commission approves 536 Fortieth Ave project with setback, lower parapet and light‑well changes
Summary
After objections from neighbors who said a proposed four‑story building would block light and views, the Planning Commission approved the applicant’s proposal for 536 Fortieth Avenue but added conditions: align the front facade with the north neighbor, reduce parapet height to a maximum of 24 inches, enlarge the light well per staff suggestions, and set the roof deck back 10 feet.
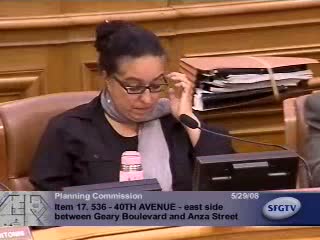
San Francisco — The Planning Commission on May 29 approved a contested proposal at 536 Fortieth Avenue with a set of design conditions the panel said were intended to reduce effects on adjacent houses.
Staff presented the project as code‑compliant but noted neighbors to the north and south had raised concerns about light access and the massing of a proposed fourth floor. Neighbors argued the fourth story would be irreversible and would reduce morning light and ventilation.
The sponsor, identified in the record as Ella Baduascadia, offered several concessions after working with planning staff, including notching a small portion of the front façade adjacent to the northern neighbor and increasing a light well. Staff recommended denial of discretionary approval and said the project met the residential design guidelines, but commissioners sought additional refinements to reduce the street‑edge expression of a full fourth story.
Commissioner Catherine Moore led a motion that carried. Conditions approved by the commission require the project to align its front plane with the adjacent northern building, lower the visible parapet at the street to no more than 24 inches so the fourth‑floor penthouse reads less visibly from the sidewalk, expand the light well per staff guidance and push the roof deck back 10 feet. Commissioners also recorded the sponsor’s agreement to enlarge select light‑well dimensions to improve morning light for the northern neighbor.
The sponsor said she had worked directly with the two neighboring owners and had produced conceptual elevations at her own expense when mediation did not produce an agreed design. Neighbors remained concerned but accepted the commission’s approach to require additional design steps prior to building‑permit issuance.
The commission emphasized that its conditions were intended to preserve the city’s urban‑design principles while allowing modest infill and additional housing in a mixed‑height block.