Get Full Government Meeting Transcripts, Videos, & Alerts Forever!
Get email alerts on the Transit Center Plan topic
No spam. Unsubscribe anytime.
Planning staff proposes 1,000‑foot Transit Tower as starting point for Transit Center District Plan
Summary
Planning Department staff told the Planning Commission that preliminary modeling favors a roughly 1,000‑foot transit tower and surrounding high‑rise ring to focus job growth around the Transbay Transit Center, while also testing shadow, wind and historic‑resource tradeoffs; staff said a draft plan and EIR are scheduled for later in the year.
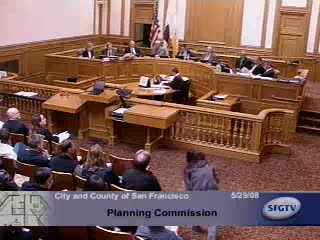
San Francisco — Planning Department staff presented a preliminary Transit Center District Plan to the Planning Commission on May 29, outlining scenarios for concentrating new office and related development around the proposed Transbay Transit Center and testing heights up to 1,200 feet. Staff said the most balanced of several skyline models tested was the 1,000‑foot tower option, paired with adjacent tall buildings set down in height to provide a composed skyline and preserve key public views.
"We are looking at a 1,000‑foot transit tower and a ring of somewhat shorter towers to create an elegant transition in the skyline," said David Allenbaugh of the Planning Department, who opened the presentation. Staff stressed that the ideas are preliminary and will be refined through technical work and public input; a draft plan document was projected for public review toward the end of the calendar year and a draft environmental impact report in February, with adoption hearings targeted for early the next year.
The department presented two growth brackets and three modeled urban‑form scenarios. A baseline, lower‑growth projection showed roughly 12.5 million square feet of downtown office demand over a 25‑year horizon, while a higher, ABAG‑aligned "smart growth" projection reached about 23.5 million square feet. Staff then tested how much of that demand the downtown could accommodate under different zoning and massing assumptions.
Joshua, a planning staff presenter, said the department had run digital models from many public vantage points — Twin Peaks, Dolores Park and Alamo Square among them — and had asked consultants to study shadowing, wind, historic resources and the public realm. "We think the thousand‑foot option materializes the principles we want to achieve," he told commissioners. Staff also flagged possible shadowing of some distant open spaces if very tall options were adopted, and said shadow studies and wind testing would be expanded as the plan develops.
The presentation noted implications for financing public improvements: staff described studying funding mechanisms such as a Mello‑Roos assessment district and provided a conservative early estimate that increasing permitted heights could generate roughly $150 million to $220 million for transit‑center improvements, not counting potential land‑sale or tax‑increment revenues identified by the Transbay Joint Powers Authority.
Commissioners and members of the public pressed staff on several points: how the proposed heights would affect protected view corridors and neighborhood transitions, whether the plan adequately accounts for street‑level public space and pedestrian experience, and how the department will integrate historic‑resource recommendations into final maps. Commissioner Catherine Moore asked staff to show how the new proposals connect back to the city’s 1972 urban design plan and later downtown planning work; Commissioner Ron Miguel and others urged the department to show more analysis of cumulative on‑the‑ground impacts such as wind and sidewalk conditions.
Allenbaugh and Joshua said the department would return with more detailed briefings: further sessions on revenues and growth assumptions, separate workshops on the public realm and streetscape treatments, and additional shadow and view analyses. Staff also said the Transbay plan team will continue technical studies on shadow impacts and train an EIR team on wind, traffic and other effects.
Next steps, as stated to the commission: additional public workshops (staff anticipated a next workshop in July), continued modeling of urban‑form alternatives, more detailed shadow and wind analyses, historic‑resource vetting, a draft plan later this year and a draft EIR in February.