Get Full Government Meeting Transcripts, Videos, & Alerts Forever!
Get email alerts on the Infill Development topic
No spam. Unsubscribe anytime.
Commission approves eight-house Ardenwood infill after neighbors raise drainage concerns
Summary
Commissioners approved a plan to build eight detached homes at Ardenwood (445 Wawona) after neighbors raised stormwater and scale concerns; the developer said houses meet RH1D zoning and will use green-rated, permeable surfaces; commission voted unanimously to approve.
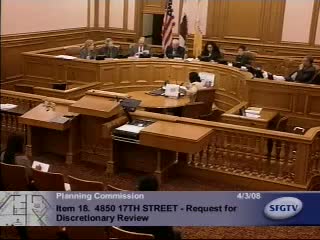
The Planning Commission approved a proposal on April 3 to subdivide part of the Ardenwood Estate and build eight detached single-family homes at 445 Wawona after neighbors raised concerns about stormwater, drainage and the scale of the houses.
Neighbors who filed a discretionary review argued the site is the low point of the neighborhood and that historic flooding and a soil base that once contained a stream make the parcel environmentally sensitive. "Pouring 37,000 square feet of foundation on this arable soil capable of absorbing lots of rainwater removes a natural watershed in an already aggravated situation," resident Matthew Chamberlain said, submitting footage showing historic runoff and sewer backups.
Developer Mark Nelson and project architect emphasized code compliance, green building practices and permeable surfaces. Nelson said the lots are RH1D (detached-home zoning), the houses fall within allowable envelopes and the project will pursue a high green-point score with permeable materials and photovoltaic-ready roofs.
After deliberation, the commission voted to approve the project with conditions as described in staff materials. Commissioners noted the neighborhood is a transition zone between West Portal commercial areas and smaller residential blocks; they asked staff and the sponsor to ensure appropriate drainage design and mitigation measures are incorporated into final permits.
What happens next: Staff will record conditions and the sponsor will proceed to final building-permit submittals and required drainage/stormwater controls.
Provenance: Item 19 Ardenwood Estate discussion and vote at April 3, 2008 Planning Commission meeting.