Get Full Government Meeting Transcripts, Videos, & Alerts Forever!
Get email alerts on the Site Permit Appeal topic
No spam. Unsubscribe anytime.
Board continues contested Corbett Avenue site-permit appeal after neighbors cite hillside and structural concerns
Summary
The San Francisco Board of Appeals continued the appeal for 485 Corbett Avenue to July 29 after neighbors and the appellant raised concerns that an 18-foot rear extension and front pop-out constitute substantial excavation on a steep slope; the permit holder said structural drawings and geotechnical reports are in progress.
The San Francisco Board of Appeals on an unspecified date continued an appeal of a site permit for 485 Corbett Avenue to July 29 to allow the project sponsor to submit structural drawings and geotechnical reports.
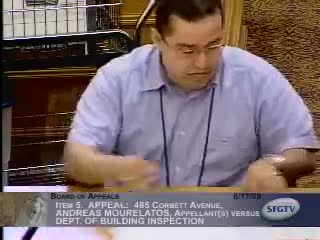
Appellants’ representative Alex Muralatos, who identified himself as the son of appellant Andreas Muralatos, told the board the site-plan package shows what was described as an 18-foot rear extension and an 8-foot front pop-out that in practice “is going to get the complete interior of this structure extended back 18 feet and forward 8 feet,” and that the project’s scale raised serious slope and foundation concerns for adjacent homeowners. He displayed a model and said the work appeared to go well beyond routine remodeling and could require significant soil and structural work.
Project architect Patricia Garcia of John Limb Architecture said the item before the board is a site permit and that the structural engineer is still developing drawings. “We have a geotechnical report. Our structural engineer at this time is developing the drawings,” Garcia said, and she offered to provide the structural and geotechnical materials to neighbors when they are available.
Planning staffer Tara Sullivan told the commissioners the site permit met the over-the-counter and 3:11 neighborhood-notification requirements and that a separate application for a future vertical addition is pending review and will trigger additional outreach and, if necessary, appeal opportunities. Laurence Kornfield of the Department of Building Inspection explained that addenda containing structural details are not separately appealable and are reviewed after issuance of the site permit, but that DBI typically requires structural and geotechnical analysis for steep-slope projects.
Commissioners expressed concerns about the lack of a complete permit package in the hearing record and urged the parties to meet directly. The board voted unanimously to continue the matter to July 29 to allow submission of the complete site-permit package, structural drawings and geotechnical information.
The continuance is intended to give the appellant an opportunity to review the structural materials and for the parties to attempt to resolve outstanding questions before the board reconsiders the appeal.