Get Full Government Meeting Transcripts, Videos, & Alerts Forever!
Get email alerts on the Rooftop Deck Telegraph Hill topic
No spam. Unsubscribe anytime.
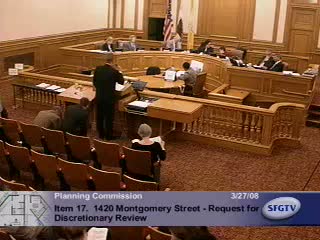
Neighbors win concessions but commission approves modified rooftop permit for 1420 Montgomery
Summary
After hours of public testimony, the Planning Commission approved a rooftop permit at 1420 Montgomery with conditions: limits on visible windscreens/glass railings, setbacks from roof edges, lower skylight profiles and limits on amplified sound and fire features to address neighborhood concerns.
A lengthy public hearing on a proposed extensive rooftop conversion at 1420 Montgomery split neighborhood opinion and drew dozens of speakers. Owners Alan and Kelly Sternberg described restoring a Gardner Dailey property, adding energy‑conserving skylights and solar panels and providing rooftop outdoor space for the family and future tenants. Neighbors and Telegraph Hill Dwellers argued the proposal would functionally add a new living floor above the 40‑foot limit, produce visual clutter visible from the Filbert Steps and Coit Tower, increase noise and set a damaging precedent for the historic hill.
Planning staff recommended limited amendments to reduce visual clutter and consolidate occupiable deck areas toward the north side of the roof. After extended debate the commission approved a modified permit on a 4–1 vote (one commissioner opposed). The approved conditions require the sponsor to revise the design with specific setbacks and access clearances (a 3‑foot minimum clear passage at the narrow choke point and increased setback from east/west edges so the active deck area is pulled in from the roof edge), limit visible windscreens and prohibit glass windscreens/reflective glass railings, require lower skylight curbs (generally about 1 foot except for original historic skylight openings), remove the proposed permanent “fire pit” feature and require no amplified sound on the roof after 10:00 p.m. The owners agreed to work with staff to finalize the exact setback geometry consistent with the commission direction.
Why it matters: Telegraph Hill’s compact, steep topography makes rooftop changes highly visible to public rights of way and to neighbors below; the commission tried to balance property owners’ rights to use rooftop space with the neighborhood’s concerns about visual character, vistas and noise.
What’s next: The sponsor will submit revised drawings that meet the conditions; the project will undergo required building and fire plan checks for permanent appliances. The commission’s action allows the permit to proceed subject to the modifications ordered at the hearing.