Get Full Government Meeting Transcripts, Videos, & Alerts Forever!
Get email alerts on the 3326 Santiago Addition topic
No spam. Unsubscribe anytime.
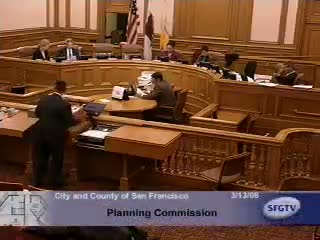
Commission Approves Second-Story Addition and Garage at 3326 Santiago with Design Clarifications
Summary
Commission approved a discretionary review for a second-story addition and new garage at 3326 Santiago Street after neighbors raised concerns about the garage location and property-line windows; the commission added a condition to avoid solid glass guardrails on new rooftop decks and asked staff to ensure waterproofing and maintenance access.
The Planning Commission approved a discretionary review allowing a modest second-story addition and replacement garage at 3326 Santiago Street in the Sunset District, resolving neighbor concerns through design commitments and permit conditions.
Staff noted the building pattern on the block contains many houses built to lot lines and that the proposed garage and modest second-story addition fall within typical development patterns for the neighborhood. A neighboring owner raised concerns that advancing the garage toward the street would reduce side spacing, risk debris or water intrusion and create privacy and security vulnerabilities.
The project architect and sponsor said the addition respects neighboring sight lines, keeps the rear structure unchanged where possible and will install sloping roofs, waterproofing and a French drain to avoid run-off onto the adjacent property. They also offered to provide access to the neighboring owner to allow any façade maintenance before construction begins.
Commission discussion covered garage dimensions, minimum circulation clearance and rooftop guardrail materials. Commissioners approved the project with a condition that the rooftop guardrail not be a solid glass enclosure (to reduce bird hazards and glare) and directed staff to confirm waterproofing details and maintenance access arrangements in the construction submittal.
The applicant will proceed to building permit with those clarifications in place.