Get Full Government Meeting Transcripts, Videos, & Alerts Forever!
Get email alerts on the Land Use Views topic
No spam. Unsubscribe anytime.
Planning Commission approves addition at 393— 395 Douglas Street over neighbors— objections
Summary
The commission voted 4—1 to approve a one-story vertical addition at 393—395 Douglas Street after public testimony that the project would block views from the historic Douglas Street steps; neighbors had petitioned and presented photo renderings and a 239-name petition in opposition.
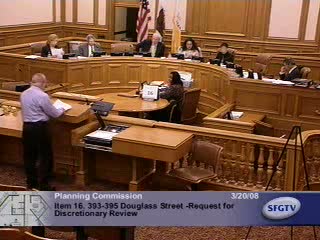
The Planning Commission voted on March 20 to approve a one-story vertical addition to a two-unit building at 393—395 Douglas Street after a contested public hearing about impacts to the historic Douglas Street steps and views toward downtown and the Castro.
Neighborhood opponents, led by James Hollenbeck, said the addition would obstruct public views from the steps, eliminate multiple landings— sightlines to the Castro Theater and Pride flag, and diminish a public landmark they described as the "geographic heart of San Francisco." Hollenbeck delivered a petition with 239 names and described a community effort ("www.savetheview.com") opposing the project; he said mediation had not produced a compromise and asked the commission to protect the steps.
Project supporters, including neighbors who have worked with the sponsor, and the sponsor argued the addition complies with RH-2 zoning and would not exceed the 40-foot code limit (the proposed overall height was approximately 29 feet 6 inches). The sponsor emphasized family need for additional space and said the proposal had been modified to reduce visual impacts and included a shadow analysis.
Commission discussion focused on whether the Douglas Street steps represent a publicly protected view corridor in the general plan and whether the commission had legal grounds to take discretionary review. Staff said the general plan—s public-view maps did not identify the steps as a protected corridor, and that while stair streets create sequential views, the amount of obstruction did not meet the threshold for discretionary denial. Commissioner Moore was the lone dissenter, arguing the proposal was oversized for its corner lot and urging greater setback or shaping so the addition blended with the neighborhood form.
The motion "to not take discretionary review and to approve the project as proposed" passed 4—1 (Commissioner Moore voting no). The sponsor may proceed subject to standard permit conditions; neighbors indicated they may consider next steps including appeals.