Get Full Government Meeting Transcripts, Videos, & Alerts Forever!
Get email alerts on the Land Use topic
No spam. Unsubscribe anytime.
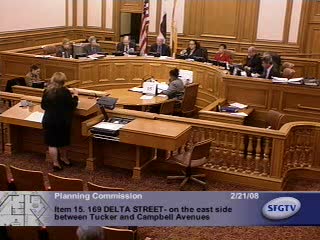
Commission approves revised design for 169 Delta Street after neighbors press for setbacks
Summary
After hours of testimony from neighbors and project proponents, the Planning Commission approved discretionary review for a three‑story single‑family house at 169 Delta Street with conditions to reduce third‑floor massing, require a stronger window expression, add a notice of special restriction and to eliminate a proposed roof deck.
The Planning Commission voted Feb. 22 to take discretionary review and approve modifications to a proposed new three‑story single‑family dwelling at 169 Delta Street, directing specific revisions to reduce the third‑floor mass and protect neighbors' light and air.
Planning staff recommended approval with a set of revisions illustrated in Exhibit A — principally a 7‑foot by 25‑foot cutback/notch on the third floor (a partial roof‑deck/firewall scenario) and other sculptural reductions to reduce shadows on adjacent rear yards. Neighbors who filed the discretionary review (the "Doctor requester") and adjacent residents testified at length that the original proposal would tower over nearby two‑story homes, reduce daylight and privacy, and was inappropriate for the unusually small, "key" lot that had been parceled from adjacent rear yards decades earlier.
The project designer and sponsor said they had revised plans several times and provided multiple shadow studies; the sponsor agreed to the staff's recommended 7‑foot modification and to remove provisions that could be perceived as creating an illegal separate unit on the ground floor. Commissioners discussed the risk of subsequent illegal unit conversions and asked staff to include a notice of special restriction.
The Commission approved the discretionary review conditioned on (a) adopting the staff‑recommended notch/third‑floor reduction, (b) eliminating a private roof deck on the north side in favor of a roof form that reduces privacy impacts, (c) requiring the window expression shown in the 3‑D rendering submitted at the hearing, and (d) placing a notice of special restriction on the property to discourage conversion to an illegal unit. Commissioners emphasized the unique lot configuration and the need to sculpt massing to fit the immediate context.
Provenance: topicintro SEG 2064; topfinish SEG 3352.