Get Full Government Meeting Transcripts, Videos, & Alerts Forever!
Get email alerts on the 55 Laguna topic
No spam. Unsubscribe anytime.
Planning Commission certifies EIR and approves 55 Laguna project after heated preservation debate
Summary
The Planning Commission certified the final environmental impact report and approved zoning and conditional‑use authorizations for the 55 Laguna mixed‑use project Jan. 17, 2008, following extensive public comment about the balance between historic preservation and new affordable housing — including a 100‑unit senior building.
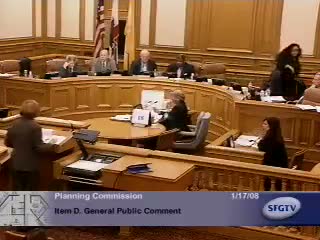
The San Francisco Planning Commission certified the final environmental impact report (EIR) for the 55 Laguna mixed‑use project and approved related zoning and conditional‑use actions at its Jan. 17, 2008 meeting after more than three hours of public testimony and debate.
Ruthie Bennett of A.F. Evans Development, the project sponsor, told the commission that the proposal would deliver roughly 440 market‑rate dwelling units alongside a separate senior building to be developed with Open House, a nonprofit focused on housing and services for older lesbian, gay, bisexual and transgender (LGBT) people. “A.F. Evans is very pleased to bring for your approval the project at 55 Laguna,” Bennett said during the public presentation.
The plan preserves and adaptively reuses most of the campus’ existing buildings while replacing two smaller structures to make room for new housing, public open space and a community facility. Open House said the senior building would be 100 percent affordable and target low‑income seniors while welcoming LGBT elders and others; Marcy Adelman of Open House told commissioners the project would “provide a safe, welcoming home for LGBT seniors and their friends.”
Opponents — including the Landmarks Preservation Advisory Board and neighborhood preservation groups — argued the proposal would “ignore and obscure the architectural and historical coherence of the landmark structures,” in the words of board vice president Robert Cherney. The Landmarks Board and preservation advocates asked the commission to require further study of alternatives that would keep more historic fabric on site, and urged an independent economic analysis of a preservation alternative described in the EIR.
Commissioners and staff framed the vote as a weighing of public benefits against unavoidable impacts. Planning staff reported the draft and final EIR processes, responses to public comments and recommended mitigation and monitoring measures. Staff noted that the EIR looked at preservation alternatives, a no‑project option and other layouts, and that the dental‑clinic parcel had not been carried forward as an equivalent alternative because it did not meet the sponsor’s program objectives.
The commission first certified the EIR and then adopted CEQA findings and a statement of overriding considerations, concluding that the project’s public benefits — including substantial new housing, a large publicly accessible open space network and a 100‑unit affordable senior building managed by Open House — outweigh the project’s significant and unavoidable impacts to certain historic resources. Commissioner Bill Lee moved to certify the EIR; the motion passed on roll call (6–0).
On zoning and approvals, the commission voted to recommend general plan and planning‑code amendments and to approve a planned unit development and conditional‑use authorizations needed for the project, subject to conditions requiring continued design collaboration with planning staff and the Landmarks Preservation Advisory Board to refine the new buildings’ compatibility with preserved structures. The motions included limits on parking (a Special Use District cap) and requirements for a detailed mitigation monitoring and reporting plan.
The project sponsor said construction would place the site’s surface parking underground and provide about 300 parking spaces for the housing portion plus 51 spaces to replace the dental‑clinic parking currently on the site; sponsor counsel said the dental clinic’s 51 spaces are being relocated underground to free the surface lot for housing. Staff and the sponsor confirmed that the housing parking ratio is approximately 0.6 spaces per unit — below the draft Market/Octavia neighborhood guidance for comparable sites.
The record shows robust neighborhood input: dozens of residents, affordability advocates, housing groups and historic‑preservationists testified. Supporters emphasized the end of a long‑standing boarded and underused campus, the addition of new housing and public open space, and the senior affordable housing partnership with Open House; opponents focused on historic‑resource loss, possible federal Section 106 triggers if federal funds are used for affordability subsidies, and the adequacy of mitigation for historic impacts.
The commission’s conditional approval includes design conditions asking the sponsor to work with planning staff and the Landmarks Board through design development and materials selection, and to return with refined architectural details that better articulate how the new buildings will relate to the preserved campus buildings. The commission also adopted the mitigation measures, monitoring and reporting plan that will guide how construction and preservation obligations are enforced.
The project moves next to the Board of Supervisors for zoning and general‑plan changes. Commissioners and staff said they expect continued community review as design details are refined in the entitlement phase.
Action on the EIR and related approvals closes a long chapter of debate over the future of the former San Francisco State Teachers College site and sets the path for an integrated redevelopment that sponsors say will add housing, improve safety, create public open space and provide a dedicated senior facility.