Get Full Government Meeting Transcripts, Videos, & Alerts Forever!
Get email alerts on the Land Use topic
No spam. Unsubscribe anytime.
Planning Commission presses redesign, continues Holy Spirit Lutheran Church review to March 6
Summary
After extensive public testimony both opposing and supporting the 2400 Noriega conditional-use permit, commissioners rejected approval and asked staff and the sponsor to revise building massing, setbacks and operations; the item was continued to a full public hearing March 6 with interim design review by three commissioners.
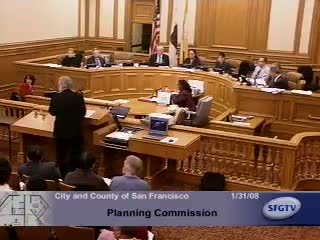
The Planning Commission on Jan. 31 heard roughly two hours of public testimony and an extended staff and sponsor presentation on the Lutheran Church of the Holy Spirit—s proposed conditional-use permit for 2400 Noriega Street.
Rick Crawford of planning staff summarized the request: a multi-floor church facility in an NC2 neighborhood commercial district that would exceed 3,999 square feet on upper floors and thus required conditional-use authorization. Architect and sponsor Lincoln Liu described revisions since the prior hearing — including modest street-level setbacks, a reduced sanctuary height by two feet and removal of one classroom — and said the proposed building would be about 16,487 sq ft, roughly half the allowable floor area for the zoning.
Neighbors and other opponents told commissioners the building—s massing and program could block light, worsen parking congestion and felt out of scale with the low-rise context. Supporters — including dozens of congregants and nearby business owners — presented petitions and more than 200 letters in favor, and described the church—s neighborhood services such as after-school tutoring and community programs. The sponsor emphasized that the proposed project includes seven more parking spaces than the code requires at the site and that some classrooms have flexible dividers.
Commissioners raised three core concerns: (1) architectural massing and how the building transitions to the lower-scale Noriega frontage, (2) program intensity (the sponsor—s schedule showed a peak of many simultaneous Sunday classes) and associated parking/queueing impacts, and (3) clarity in the drawings/model versus what was shown to the commission. Commissioner Moore and others said minor two-foot adjustments did not fully address the perceived massing problem.
A motion to approve the project per sponsor drawings failed on a 2–4 vote. The commission then directed staff to work with the sponsor and asked Commissioners Moore, Seguaya and Antonini to review interim design revisions before the next hearing. The item was continued to a full public hearing on March 6; staff and the sponsor committed to return with revised designs and program clarifications in interim materials for the three-commissioner review.
What to watch: the massing changes staff and commissioners request (notably additional setbacks on the west/Noriega side) and the sponsor—s operational commitments (staggered Sunday classes, parking management) will determine whether the commission can reach an approval without another substantive continuance.