Get Full Government Meeting Transcripts, Videos, & Alerts Forever!
Get email alerts on the Land Use Development topic
No spam. Unsubscribe anytime.
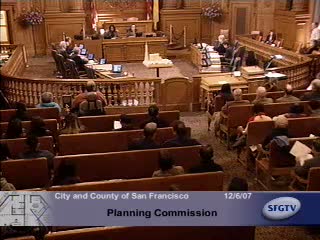
Planning commission holds informational design briefing on City College's Chinatown-North Beach campus; commissioner recused
Summary
At an informational hearing, the San Francisco Planning Commission received a presentation on City College's proposed 14-story Chinatown-North Beach campus, heard hours of split public comment, and approved a commissioner's recusal for conflict of interest; the commission asked staff for periodic updates and continued design consultation.
At an informational hearing, the San Francisco Planning Commission heard a design presentation from City College and its architect on a proposed Chinatown-North Beach campus and received several hours of divided public comment. Commissioner Bill Seguaia recused himself from the item after saying his firm is doing design-review work on an adjacent Lot 5 building and that "it's a direct conflict of interest." The recusal was approved by roll call.
City Attorney Office representative Kate Stacy told the commission that "City College exempted itself from local zoning ordinances in October," and that while the commission does not have approval authority over the project, city agencies do play continuing roles in the CEQA process, mitigation and design consultation. Alan Sparer, the college's attorney, said ongoing litigation limits what the college's team could discuss today and asked presenters to confine remarks to design consultation.
Jennifer Devlin, a principal with EHDD Architects, described the trustees-approved conceptual design for the campus: a 14-story tower on the corner of Kearny and Washington with a separate Lot 5 building behind the Colombo Building. Devlin summarized program elements including classrooms and labs, a first-floor lobby and student services, a second- and third-floor public library, an auditorium planned for about 150 people, a culinary program and a design objective to achieve LEED Silver or Gold. She said the current tower height would be "14 stories," and that Lot 5 is expected to be in the mid-60-foot range, within an 84-foot limit imposed by a prior settlement.
Public comment ran more than an hour and sharply divided neighborhood groups, merchants and residents against the project's height and bulk while students, faculty, labor unions and numerous community organizations urged the commission not to delay construction of a campus to replace aging, crowded and sometimes unsafe facilities. Student trustee Diana Munoz Villanueva said she was speaking "to show my support for the new Chinatown, Norbeach campus," and other students and faculty described overcrowded classrooms, inaccessible sites and leaking ceilings. Tony Gantner of the North Beach Merchants Association said the proposal would let "the Financial District push their way into the historic low-rise neighborhoods" and urged the college to comply with what he called California Public Resources Code 21,151.2 and Prop M.
Commissioners discussed what is within the commission's authority: several said design consultation and periodic status reports are appropriate but that form and height decisions are the purview of the college trustees under the state exemption. Planning staff described "heightened bulk" as the main area where the project steps outside typical planning-code expectations and agreed to provide a more detailed report on zoning consistency. The commission directed staff to schedule regular updates so commissioners can review design refinements as they occur.
No planning commission approval was sought or taken at the hearing; the session was informational and the commission recorded the recusal motion as the only formal action. The hearing closed after additional public remarks and the commission adjourned.
Next steps: Planning Department staff will return with a written enumeration of how the project does or does not conform to current zoning and a schedule for periodic updates; City College and the architect will continue design consultation with the planning department while litigation proceeds.