Get Full Government Meeting Transcripts, Videos, & Alerts Forever!
Get email alerts on the Economic Development topic
No spam. Unsubscribe anytime.
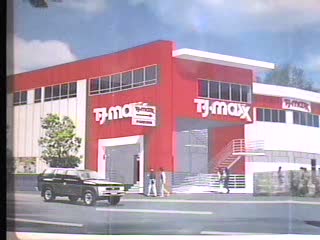
Planning Commission approves TJ Maxx at 855 Harrison Street with storefront and landscaping conditions
Summary
Commission granted conditional‑use approval for TJ Maxx to occupy the former Staples site at 855 Harrison Street, subject to conditions to enhance street frontage, landscaping, hiring outreach and continued staff work on storefront/window treatments.
The Planning Commission considered a conditional‑use authorization (case 2007.0929C) for TJ Maxx to occupy the Staples location at 855 Harrison Street in the Western SoMa Special Use District. Planning staff recommended approval with two main conditions intended to improve pedestrian activation: (1) provide 4‑foot‑deep display windows along Harrison Street and (2) work with staff to design a direct street entrance where feasible. Staff also recommended participation in neighborhood hiring outreach.
TJ Maxx representatives said the company's business model favors graphic lifestyle displays rather than deep department‑store windows and noted constraints including interior grades and landlord approvals. Eric Corpus, TJ Maxx Regional Real Estate Director, and architect Dean Tyson described tenant improvements, exterior repainting, new signage and landscaping plans. Commissioners debated the merits of transparent windows vs. shallow graphic cases; several asked staff and the sponsor to collaborate to find a form of transparency or display that activates the pedestrian façade without imposing impractical structural work.
Outcome: The commission approved the conditional use with conditions that captured project landscaping, a commitment to a street opening/canopy subject to building constraints, and direction that project sponsor and staff continue working on a design for window/display treatments that meet the city’s pedestrian‑activation goals. The approval passed unanimously.