Get Full Government Meeting Transcripts, Videos, & Alerts Forever!
Get email alerts on the Large Development topic
No spam. Unsubscribe anytime.
Commission continues towering 55 Ninth Street residential proposal to Dec. 13 after neighbors raise safety and noise concerns
Summary
The commission continued action on the large mixed‑use Mid‑Market project at 55 Ninth St. to Dec. 13, 2007, following extensive neighborhood testimony about garage access, noise and pedestrian safety adjacent to the San Francisco Friends Meeting. Staff and developer offered mitigation ideas but neighbors requested more time to negotiate.
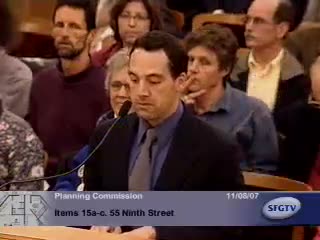
The Planning Commission voted on Nov. 8 to continue consideration of a 17‑story mixed‑use residential project at 55 Ninth Street to Dec. 13, 2007, after lengthy public comment and negotiation on access and mitigation measures.
Planning staff described the proposal as a dense downtown residential project with roughly 260 units, about 3,000 sq. ft. of ground‑floor commercial space and a subgrade garage with up to 113 parking spaces. The sponsor requested a set of exceptions under Planning Code Section 309 (tower separation, rear yard, comfort‑level wind and bulk) and a conditional‑use authorization to permit additional FAR tied to on‑site affordable units.
Representatives of the San Francisco Friends Meeting and other neighbors pressed the commission to relocate the garage entrance away from Ninth Street, arguing the proposed Ninth Street curb cut would generate vehicle noise and pedestrian‑safety conflicts adjacent to the meetinghouse and to congregants who use the building evenings and weekends. The Friends also raised concerns about the difference between the previously approved office design (which had limited after‑hours use) and the current residential proposal, which would produce continuous evening and weekend garage activity.
Developer representatives (Anca Development) and the project architect described design measures and mitigation offers, including sound‑insulation work, limited Sunday/meeting‑time gate closures and potential use of Lasky Alley as secondary access. Staff and the developer said full conversion of Lasky to a permanent two‑way curb cut would pose engineering and right‑of‑way difficulties but that limited access and further study could be feasible.
The commission voted to continue the hearing to Dec. 13 to give the parties additional time to negotiate feasible access and noise mitigation steps. Staff will prepare a report on the Lasky access feasibility, proposed Sunday/meeting‑time controls, and proposed sound‑attenuation measures for the Friends Meeting; the developer committed to follow up with detailed proposals to the department in advance of the continued hearing.
Next steps: item continued to Dec. 13 for further discussion and potential action.