Get Full Government Meeting Transcripts, Videos, & Alerts Forever!
Get email alerts on the Residential Development topic
No spam. Unsubscribe anytime.
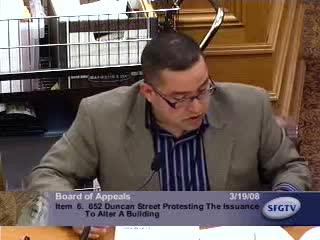
Board upholds Noe Valley permit for three‑floor remodel, rejecting neighborhood challenge
Summary
After hours of testimony from neighbors and supporters, the Board of Appeals upheld the planning commission’s approval for a remodel at 652 Duncan Street, voting 4–1 to uphold the permit. Opponents called the planned third floor precedent‑setting; supporters emphasized family housing needs and prior approvals.
The San Francisco Board of Appeals voted 4–1 to uphold a planning commission approval that allows a three‑floor remodel at 652 Duncan Street in Noe Valley, resolving a multi‑year dispute between neighbors and the homeowners seeking more living space.
Appellants argued the project — which the sponsors described as adding 877 square feet to the exterior envelope, including about 441 square feet on the top floor — was out of scale for a substandard lot of record and would be precedent‑setting for the block. Neighbors and neighborhood associations emphasized the property’s shared mid‑block open space and said a visible third story would alter the street’s character.
Kristen Hansen, the project sponsor, said the remodel was needed to make the house livable for a growing family: "We are trying to add just 877 square feet to the exterior envelope... including a master bedroom and a home office," she told the board. Project counsel and the architect argued alternative plans proposed in mediation would either require variances or would not meet family-use needs (master bedroom proximity to children, workable dining/home‑office space).
Planning staff said the lot is a legal substandard lot of record but noted the Planning Code (§189) allows development of such lots if the project meets design standards. The Planning Commission had approved the application 5–2, concluding the vertical addition was set back and minimal in massing.
After extended testimony and deliberation, the board’s majority concluded the Planning Commission’s analysis and findings were supportable and voted to uphold the permit 4–1. One commissioner dissented, citing concerns about precedent setting and neighborhood impact.
The decision allows the Hansen family to proceed under the approved plans; opponents could pursue other remedies available under law if they choose.