Get Full Government Meeting Transcripts, Videos, & Alerts Forever!
Get email alerts on the Residential Addition topic
No spam. Unsubscribe anytime.
Neighbors ask Planning Commission to block deep two-story rear addition at 376 Eureka; sponsors say plan is within envelope
Summary
A long, heated discretionary review for a proposed two-story rear addition and lift to a small cottage at 376 Eureka drew neighborhood petitions, 3-D models and shadow studies claiming the project would dominate rear yards. Sponsors and many neighbors offered competing compromises; commissioners debated historic-resource and cumulative-impact questions before voting not to take discretionary review and leaving the project to move forward subject to standard building review.
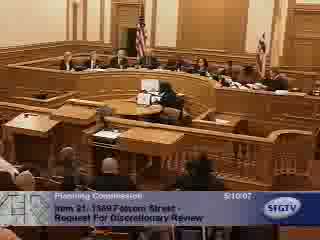
The Planning Commission heard several hours of sharply divided public comment May 10 over a plan to raise a small cottage, add a garage and build a two-story rear addition at 376 Eureka Street.
Opponents presented a detailed physical model, story poles and shadow simulations and urged the commission to take discretionary review, arguing the two-story extension would extend deeper than surrounding houses, cast long winter shadows on adjacent patios and set a precedent for filling the neighborhood—s mid-block open space. Architect Joe Butler and nearby resident Jeffrey Levin presented solar shading analyses that, they said, showed loss of direct morning sun to yards and living rooms during winter months.
"This proposal will wall in our yard, blocking light and air to our family room, patio and my children's bedrooms," Levin said.
Project sponsors Christina and Chris Baker said they had reduced earlier proposals substantially over two years, removing a third story and dormers and shrinking the building from an initial 4,000 square feet to about 2,080 square feet. They argued the lot—s unusual 130-foot depth and the project—s location behind the preserved cottage produce an as-of-right design within the zoning envelope. Architect Brent McDonald said much of the area is already characterized by rear-lot structures and that the design includes a three-foot upper-story setback to ease transitions.
Neighbors proposed a compromise that would cut 12 feet of depth from the second floor; sponsors warned that change would leave an impractically small upper floor and remove needed living space. Planning staff said the project had been managed conservatively because a historic-resource question left uncertainty about whether a Categorical Exemption was appropriate.
Commissioners were split. A motion to take discretionary review and require a 12-foot reduction on the second floor failed 2-5. With no substitute motion passed, the commission did not take discretionary review; staff directed that any future revisions follow normal (staff) review and that 3-11 notices would be issued where required. Planning staff and project sponsors stressed that detailed environmental and technical review remains possible at subsequent permitting steps.
The debate underscored competing priorities in older San Francisco neighborhoods: preserving small historic cottages and mid-block open areas and allowing property owners to create family-sized housing within the zoning envelope. The project—s next procedural steps are building-permit review and any required follow-up environmental determinations.