Get Full Government Meeting Transcripts, Videos, & Alerts Forever!
Get email alerts on the Code Enforcement topic
No spam. Unsubscribe anytime.
Commission orders removal of decks and 3‑foot setbacks after finding serial‑permitting concerns at Ninth Avenue discretionary review
Summary
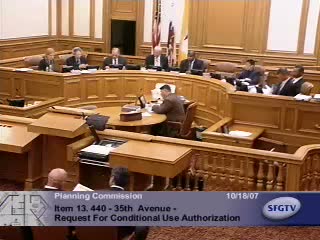
At a contentious discretionary review for 2348 Ninth Avenue, neighbors accused the owners of serial permitting and concealed work; after hearing opponents and the owners, the commission directed removal of upper decks and adopted 3‑foot side setbacks for the enclosed downstairs bedroom pending an architect and DBI review.
A staff‑initiated discretionary review of work at 2348 Ninth Avenue prompted heated testimony and competing accounts of permits and construction practice. Cecilia Jaroslavsky (Planning Department staff) summarized allegations in the complaint: illegal construction, serial permitting, misrepresenting plans, lack of neighborhood notification, and encroachment into mid‑block open space. Staff recommended removing the illegal construction except for a proposed enclosed bedroom, with a reduced width and other modifications to address mid‑block open space and design guidelines.
Neighbor Brewster Fong told the commission he had been waiting since noon and objected to a continuance; he labeled portions of the construction "serial permitting" and said multiple over‑the‑counter permits had been used under different names. "This type of action is intentional, deceptive, and consistent with the owner's admission that they fear the city's lengthy permit process," Fong said.
Owners and their representatives defended the work as largely permitted and said the downstairs bedroom and decks had been constructed piecemeal for family needs. Jack Ma and family members described the owners as seniors needing the downstairs room for health and family care. "We are senior citizens on a fixed income ... we made a mistake by asking him to quickly fill in a patio for a third bedroom, but we like our house very much," Susan Ma said in translation for the record.
After extended testimony and technical discussion about structural safety, residential design guidelines, and whether the additions could be modified without demolition, the commission accepted staff's recommendation in principle but refined it: the upper decks would be removed except a portion of the lower deck retained to the first structural column line; the enclosed downstairs bedroom would be permitted to remain only if set back three feet from both side property lines; and the commission directed follow‑up evaluations by a licensed architect and the Department of Building Inspection to determine whether modification or demolition is required to meet code and safety standards. The motion passed on roll call (four in favor, two opposed).
Ending: The commission continued the item for follow‑up technical review and ordered the removal/modification of decks per staff direction; neighbors and owners were asked to coordinate with staff and provide structural/soil reports as requested.