Get Full Government Meeting Transcripts, Videos, & Alerts Forever!
Get email alerts on the Vertical Addition topic
No spam. Unsubscribe anytime.
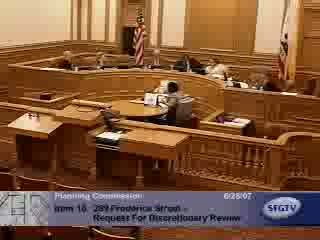
Commission stalls approval of 120 Howard vertical addition amid disputed seismic peer review; item continued
Summary
A proposal to add four floors to 120 Howard Street drew opposition from adjacent property owners and outside structural reviewers over seismic safety. A motion to approve entitlements failed and the commission voted to continue the item for further review and input from DBI and peer‑review documentation.
The commission took no final entitlements for a four-story vertical addition proposed at 120 Howard Street after hours of testimony from adjacent property owners, seismic peer reviewers and the project team.
Department staff introduced the project as a 12‑story building totaling roughly 67,000 square feet of additional office space and noted two requested exceptions (freight‑loading and a small bulk/height exception). Andrew Junius, representing the project sponsor, and the project architect presented the design intent and streetscape improvements, including a new entry on Spear Street.
Several neighbors and tenants from 180 Howard voiced strong concerns about construction noise, pedestrian access disruption and seismic safety. The State Bar, which occupies the adjacent 180 Howard building, requested the project sponsor provide a health-and-safety plan and participate in peer‑review coordination. Wiss, Janney, Elstner Associates (WJE) testified that their independent engineering review found numerous seismic deficiencies in the existing 1970s concrete frame and concluded the vertical addition would likely require extensive retrofit; WJE said the project as drawn did not include that strengthening.
The project’s structural engineers said an independent peer‑review panel had been reviewing the vertical‑addition design and had concluded the design met current code; the sponsor's team said the peer review panel expected to deliver its formal letter to DBI. Commissioners expressed concern about inconsistent signals: WJE said the building needs a substantial retrofit, while the project team said peer reviewers supported the design. A motion to approve entitlements failed (2–3) after votes and debate.
After additional deliberation the commission voted to continue the item to a later date (July 26, 2007), asking staff and DBI to provide the peer-review documentation and for project sponsors to supply the health-and-safety plan and final landscape/site details for review before the continued hearing.