Get Full Government Meeting Transcripts, Videos, & Alerts Forever!
Get email alerts on the City College Campus topic
No spam. Unsubscribe anytime.
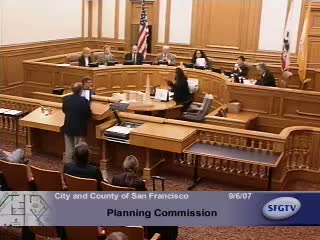
Planning commission hears technical and community debate over City College's proposed Chinatown-North Beach campus
Summary
San Francisco planning commissioners heard architects and public speakers clash over a proposed consolidated City College campus, weighing design alternatives, shadow effects on Portsmouth Square, neighborhood scale and a tight state funding timetable; commissioners asked staff to pursue further dialogue with the college and stakeholders.
Chancelllor Philip Day of City College told the San Francisco Planning Commission on the record that time is tight for the Chinatown-North Beach consolidated campus, saying the college faces state funding milestones that "put us at risk" if design and working drawings are not advanced on schedule.
The commission heard two lead design teams explain alternative schemes for the site at Kearny and Washington Streets. Jennifer Denvin of EHDD walked commissioners through the draft environmental impact report's preferred approach: a single consolidated campus that would place admissions and counseling on the ground floor, a library on floors two and three and classrooms above, consolidating eight locations into one tower the college said would serve about 6,500 students per semester. Denvin described how program needs drove decisions on floor-to-floor height, corridors and daylighting; the college listed LEED Gold as its goal and LEED Silver as the minimum.
Eric Lundquist of Heller Mannes Architects, representing the Coalition for Responsible Development, presented lower-scale alternatives that split program across two lots (a 7/7 or 10/7 configuration) to reduce height and limit shadowing on Portsmouth Square while aiming to retain an auditorium and culinary program. Lundquist cautioned that two-site options carry tradeoffs in adjacencies, mechanical and circulation needs and could raise costs and construction time.
Public comment sharply divided neighborhood sentiment. Clifford Waldeck urged the commission to assert local review and warned the proposed tower would "overshadow Portsmouth Square," citing a neighborhood history of protecting Jackson Square and Chinatown from downtown encroachment. Multiple speakers, including Ling Chi Wang and Vincent Pan, said the campus is central to immigrant access to ESL and job-training programs and presented petitions they said total more than 23,000 signatures in favor of a permanent Chinatown campus. Several commenters, including Linda Wang, disputed assertions that pro-campus community groups were paid by outside interests.
Commissioners pressed for specifics: Alice Barclay, the EIR legal assistant, summarized mode-share and residence data from the draft EIR, saying roughly 61% of students use transit and about 31% walk; morning peak enrollment already fills most classroom capacity. Commissioners focused discussion on functional efficiency (number and shape of classrooms, elevator and restroom counts, mechanical space), neighborhood context (tower setbacks and the 65-foot height line referenced in local zoning), and the technical details that determine whether a two-site plan could meet the college's program without producing awkward or unusable rooms.
Chancellor Day warned that state funding schedules require a design decision by October and working drawings by the following spring; he said missing those deadlines would force City College to re-enter competitive funding cycles and risk multi-year delays. Commissioners repeatedly noted that, as a state facility, City College may have exemption authority from local zoning but emphasized the importance of dialogue with Supervisor Aaron Peskin and neighborhood stakeholders. Several commissioners urged staff to convene additional meetings with architects, trustees and affected community groups to explore design modifications that could reduce height or shadowing while preserving program needs.
No formal vote or action was taken by the Planning Commission at the hearing. Commissioners directed staff to work with the college and invited a continued exchange exploring two-site and stepped-massing alternatives, and the commission indicated it expects reports back as the college approaches the state's timetable.
The Planning Commission adjourned and said the department would keep the commission informed as the college and trustees proceed.