Get Full Government Meeting Transcripts, Videos, & Alerts Forever!
Get email alerts on the Neighborhood Character topic
No spam. Unsubscribe anytime.
Commission seeks design tweaks, approves modified third‑floor addition in Mira Loma Park after heated neighborhood debate
Summary
After hours of public testimony about skylights, light access and neighborhood character, the commission took discretionary review and approved a modified third‑floor addition at 41 Juanita Way with a notch/pullback to reduce shadowing and direction to minimize an external rear stair.
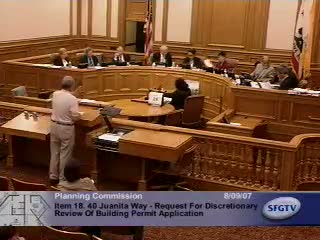
The Planning Commission took discretionary review and approved a modified third‑floor addition at 41 Juanita Way in the Mira Loma Park neighborhood after extensive public testimony from neighbors and neighborhood groups about loss of light, shading of skylights and open mid‑block greenbelts.
Neighbors led by the O’Sullivan family and the Mira Loma Park Improvement Club argued that the proposed vertical expansion would overshadow center courtyards and skylights that provide light and ventilation to attached homes. They presented a petition and a series of neighborhood shadow‑impact concerns and urged that any vertical addition be limited to 500 square feet and exclude an exterior stair.
The project sponsor presented revised design options and shadow studies prepared with PG&E and an architect’s model. The sponsor argued the addition was necessary for a growing family and offered multiple reduced alternatives. Commissioners grappled with three alternate designs that varied setback/notch depth and total square footage; all three options remained above the 500‑square‑foot threshold that would eliminate the need for a second means of egress.
After deliberation the commission approved discretionary review and directed a revised plan equivalent to 'option 3' with an additional three‑foot pullback of the master‑bedroom projection from the front facade, and asked staff and the sponsor to minimize the intrusion of any required rear stair (code‑compliant means of egress) by keeping landings and decks to a minimum. Commissioners framed the decision around the commission’s responsibility to protect light and air for adjacent homes while allowing a practical remodeling for a family.
The motion passed unanimously. The approval included standard conditions for code compliance, shadow mitigation to the extent possible under the chosen option, and further review of the rear‑yard stair design during permit processing.