Get Full Government Meeting Transcripts, Videos, & Alerts Forever!
Get email alerts on the Healthcare Access topic
No spam. Unsubscribe anytime.
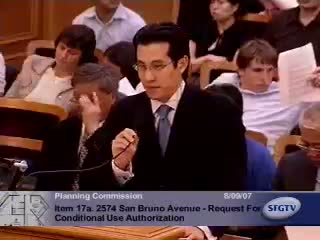
Planning Commission approves Northeast Medical Services clinic at 2574 San Bruno with parking variance
Summary
The commission unanimously approved a conditional use for a new Northeast Medical Services community health center at 2574 San Bruno Avenue and granted a variance reducing required off‑street parking from 55 to 12 spaces, with staff findings emphasizing transit access and neighborhood service value.
The Planning Commission unanimously approved a conditional‑use authorization on Sept. 2007 for a proposed Northeast Medical Services (NEMS) community health center at 2574 San Bruno Avenue, along with a zoning administrator’s rear‑yard/parking variance. The project calls for demolition of a vacant recreation building and construction of a roughly 16,600‑square‑foot, two‑story plus basement clinic serving vulnerable, low‑income patients in the Portola neighborhood.
Planning staff recommended approval after finding the proposal consistent with general‑plan neighborhood‑serving objectives and noting the site’s high transit access. The city’s analysis concluded the project better utilizes an underused lot and would strengthen local services by consolidating primary‑care, dental and other outpatient clinics.
Linda Bien, NEMS president and CEO, described a multiyear community outreach process and the organization’s safety‑net mission, noting federal, state and philanthropic funding commitments and the potential loss of some funding if construction does not proceed. Kendall Young, architect for the project, answered technical questions about design and access.
The existing on‑site parking requirement (55 spaces) was found infeasible because the site is transit‑rich and the clinic’s patient population typically relies on transit. Planning staff recommended and the commission accepted a reduced on‑site parking provision based on the site context and shared‑parking assumptions. The zoning administrator closed the public hearing on the variance and granted it subject to standard conditions.
The commission’s approval included standard conditions of project review and continued coordination between sponsor and planning staff on final design details.
The project now proceeds to permit processing and design refinement with the department.