Get Full Government Meeting Transcripts, Videos, & Alerts Forever!
Get email alerts on the Transit Center topic
No spam. Unsubscribe anytime.
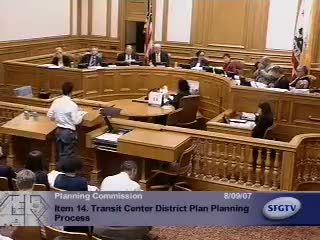
Planning Commission hears Transit Center District Plan briefing as staff readies 3‑D modeling and EIR work
Summary
Planning Department presented objectives for the Transit Center District Plan — land‑use controls, urban design and revenue strategies — and described consultant hiring, 3‑D modeling, and EIR scoping; commissioners pressed staff on shadow and wind analysis, interagency coordination, and public engagement.
The San Francisco Planning Department told the Planning Commission on Sept. 2007 that it has begun the Transit Center District Plan, a policy and zoning effort to shape land use, downtown form and public amenities around the Transbay Transit Center. Planning staff said the effort will produce general plan and zoning amendments, an implementation program and an environmental impact report, and will run in parallel with a separate study of air-rights development over the railyard.
Planning staff described three core objectives: evaluate land-use controls to optimize transit-oriented development; analyze urban design and potential for a limited number of taller structures near the Transit Center; and identify financial mechanisms to help fund the transit center project, including a study of how new development might generate revenue. Staff also outlined consultant teams and ancillary studies, including economic and transportation analysis, shadow and wind impact work, and seismic/engineering evaluations tied to the EIR.
Commissioners pressed staff to clarify technical methods and oversight. Several asked whether the EIR and the planning team will adopt new wind‑modeling techniques or peer‑reviewed approaches for shadow analysis; MEA staff said the RFP for EIR consultants included wind analysis and that the department will consider academic or technical advisors for specialized questions. Commissioners requested that modeling include cumulative effects on existing and future public spaces, sidewalks and streets, and be calibrated to show vantage-points across the city.
Members also raised jurisdictional and process questions. The Planning Commission asked staff to coordinate more closely with the Transbay Joint Powers Authority and the Redevelopment Agency so commission briefings and public meetings are synchronized; staff offered quarterly updates, quicker check-ins at key milestones and a series of public workshops. Commissioners asked that when the design competition winner is selected the architects present directly to the commission so members can evaluate proposals rather than rely on staff summaries.
Staff said it will acquire an in‑house three‑dimensional model to test building envelopes and shadow impacts and run a downtown growth and capacity analysis in the coming months. The planning timeline presented to the commission anticipates initial consultant selection imminent, a series of public workshops this fall and a draft plan and draft EIR in the months that follow, with public hearings after the draft EIR stage.
The commission did not take action on the plan; staff asked for comment and said the department will return with more detailed material as consultants are appointed and studies advance.