Get Full Government Meeting Transcripts, Videos, & Alerts Forever!
Get email alerts on the Downtown Development topic
No spam. Unsubscribe anytime.
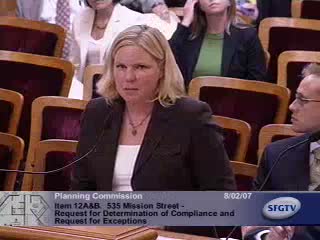
Planning Commission approves 535 Mission Street tower with conditions on wind and open space
Summary
The Planning Commission approved a 27‑story, LEED‑targeted office tower at 535 Mission Street after adding conditions to address wind exceedances on proposed Shaw Alley and requirements for a post‑occupancy wind/use memo and findings to encourage sunlight preservation.
The San Francisco Planning Commission on Aug. 2 approved a 27‑story office tower at 535 Mission Street, concluding staff and the project sponsor had adequately addressed site and design issues while adding conditions to manage pedestrian comfort in adjacent open space.
Planning Department staff described the project as a 27‑story, roughly 293,760‑square‑foot office building with ground‑floor retail, an underground garage and on‑site public open space. Staff recommended approval with three exceptions under Planning Code Section 309 and authorization under Section 321, citing massing and public‑realm benefits and noting the project is the first LEED office building accepted into the city’s priority processing program. Staff recommended a condition requiring design features (for example, windscreens or planting) to mitigate potential wind exceedances on the plaza.
The project sponsor and design team presented renderings showing an all‑glass lobby facing Shaw Alley and a south‑facing public open space intended to activate pedestrian circulation between Mission and the Transbay area. The sponsor emphasized the building’s LEED aspirations, ground‑floor activation and coordination with the Transbay redevelopment area.
Commissioners and members of the public pressed staff and the sponsor on wind testing and sunlight. Commissioners sought clarity about where wind exceedances were predicted (along Mission Street rather than through Shaw Alley) and whether on‑site mitigation could reasonably produce comfortable seating areas. The project’s wind consultant said the wind study provides worst‑case conditions and that plantings and street furniture would reduce wind speeds in portions of the alley, though they could not guarantee that every seating location would meet pedestrian‑comfort criteria.
Several commissioners also asked staff to include a finding or direction emphasizing the city’s interest in maximizing sunlight on created open spaces and to require a follow‑up report after the project opened. The commission added a condition requiring a memo to the commission within six months of opening that documents use and wind conditions in the seating areas and any further mitigation implemented.
On the motion to approve both A and B with staff’s clarifications, the commission voted in favor. The approval includes the three exceptions described by staff, the design‑level condition for the plaza, the sunlight/finding language requested by commissioners and the six‑month post‑occupancy memo on wind/use of plaza seating. The project team will return to the department and apply the condition language as part of the final permit approvals.
The commission’s action advances the project to the building‑permit stage with the added requirement that staff and the sponsor continue to refine mitigation features for pedestrian comfort and report back after the building is occupied.