Get Full Government Meeting Transcripts, Videos, & Alerts Forever!
Get email alerts on the Housing Projects topic
No spam. Unsubscribe anytime.
Planning commission approves 8‑story Van Ness senior housing project with conditions to limit curb cut and protect adjacent historic club
Summary
The commission approved an eight‑story mixed‑use project at 1800 Van Ness Avenue (Sunrise Senior Living), including conditions to move trash and loading underground, protections for the adjacent California Club, limits on curb‑cut width and further staff review of facade/massing modifications.
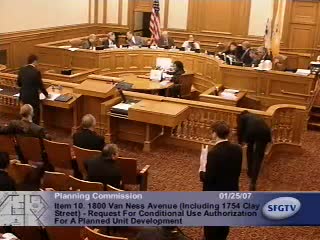
SAN FRANCISCO — The Planning Commission approved a conditional-use application Jan. 25 for an eight‑story mixed‑use project at 1800 Van Ness Avenue that will create up to 62 residential units with ground-floor retail and 73 parking spaces, contingent on negotiated conditions to limit public impacts.
Glenn Cabarrus of planning staff summarized prior concerns (excess parking, trash and loading adjacent to open space) and described revisions that moved loading and trash to basement levels, resulting in improved rear-yard open space and compliance with required parking counts. Sponsor representatives from Rubin & Junius and Sunrise Senior Living said the project was designed for active seniors and included commitments for on-site dining and services.
Discussion at the hearing focused on pedestrian safety and the curb cut on Clay Street. Commissioners and staff pressed the project sponsor to narrow the curb cut and maintain a continuous sidewalk. Commissioners also sought protections for the historic California Club immediately north of the site. Staff proposed—and the sponsor accepted—conditions requiring an existing-conditions survey of the adjacent structure, periodic monitoring during excavation and construction, no storage of construction materials against the historic building, and a construction training program for workers on preservation safeguards.
The sponsor agreed to work with staff on facade articulation on Clay Street to reduce perceived bulk; staff asked the applicant to seek a modest reveal (setback) in that corner if feasible without materially reducing the unit count.
On the motion to approve with the modifications described on the record—trash/loading in basement, curb-cut narrowing where possible, continuous sidewalk, structural monitoring and preservation measures, and further staff assistance on façade detailing—the commission passed the motion (recorded ayes). Commission discussion allowed modest flexibility on final unit count as staff and sponsor refined façade/massing adjustments.
Next procedural steps: Planning staff will finalize conditions of approval in writing and work with the sponsor on the agreed technical refinements before issuing final permits.