Get Full Government Meeting Transcripts, Videos, & Alerts Forever!
Get email alerts on the Market And Octavia topic
No spam. Unsubscribe anytime.
Commission holds extended Market & Octavia hearings; staff details community improvements, heights and pipeline projects
Summary
The Planning Commission heard final informational presentations on the Market & Octavia plan: updated Community Improvements Program, urban‑form simulations (height and bulk rationale across Market/Van Ness/Upper Market), and review of several ‘pipeline’ project requests; staff set an addendum release for Feb. 1 and scheduled further hearings toward adoption.
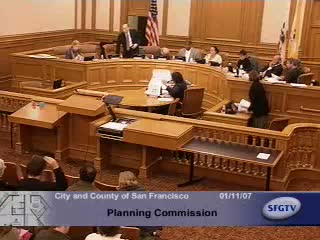
The Planning Commission conducted an extended public hearing Jan. 11 on the Market & Octavia plan package, receiving staff updates and broad public comment on community benefits, urban form (height and bulk), and a handful of project‑specific rezoning requests.
Staff outlined the adoption schedule: an addendum to adoption materials will be released Feb. 1, the Commission will hear the addendum Feb. 8 and begin deliberations Feb. 15. Kiersten Dissinger reviewed updates to the Community Improvements Program and funding approach; staff will include a development impact fee on new residential and commercial square footage plus consideration of assessment districts as optional, community‑driven funding. Staff emphasized the plan’s implementation framework and interagency coordination, and said the Citizens Advisory Committee will be appointed by the Board of Supervisors.
Urban‑form staff used three‑dimensional simulations to explain height and bulk choices. Staff argued that modest height increases on Market Street (to 65 feet in places) are proportional to the street width and intended to improve ground‑floor retail proportions and urban room: “The proposed 65 foot height is barely half the width of the street,” staff said, explaining how rear‑yard controls and alley setbacks would protect adjacent lower‑scale neighborhoods. The plan also proposes a focal higher node at Market & Van Ness and tighter bulk/tower spacing controls than current S‑district rules.
Pipeline projects reviewed included (1) 580 Hayes (adjusted corner height to 55 feet to allow a 5th floor consistent with local context), (2) a minor addendum to allow a rooftop gym on reuse of the Levi Strauss building at 250 Valencia, and (3) a much larger supermarket + housing proposal at 555 Fulton/Market, which staff said requires further review because it would need rezoning, lot consolidation and additional parking beyond plan standards. Staff recommended treating those exceptional rezoning requests on their individual merits rather than making blanket plan changes now.
Public comment was extensive and mixed: neighborhood groups raised concerns about downzoning, preservation of neighborhood character, Bay Trail/traffic/parking impacts and potential loss of historic fabric; business and planning advocates urged adoption to unlock housing and infrastructure investment near major transit. Commissioners asked for more analysis on affordability, parking/transport capacity, wind and sunlight studies, and recommended continued technical follow‑up; staff agreed to refine cost estimates and to study parking/transport impact fees further before final adoption.
What’s next: staff will publish an addendum Feb. 1; the Commission will take additional public testimony Feb. 8 and begin formal deliberations on action items Feb. 15. The staff‑suggested public schedule was confirmed in the hearing record (topic run Jan. 11–end of session).