Get Full Government Meeting Transcripts, Videos, & Alerts Forever!
Get email alerts on the Casebolt Wall Emergency topic
No spam. Unsubscribe anytime.
Owners of landmark Casebolt House push to finish retaining‑wall repairs; planning says Certificate of Appropriateness required
Summary
Owners of the landmark Casebolt House sought to complete structural repairs to a failing 19th‑century brick retaining wall under an ordinary‑repair exemption. Planning staff said the scope—deep piers, reinforced concrete backing and extensive repointing—exceeds routine maintenance and requires a Historic Preservation Commission Certificate of Appropriateness; the board continued the matter to allow the owners to pursue a C of A.
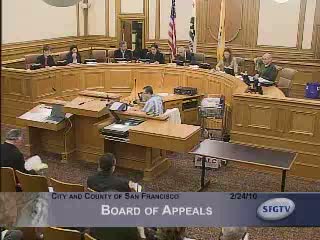
Owners of the Casebolt House at 1760 Filbert Street told the Board of Appeals that a long‑running failure in the historic brick retaining wall required urgent, structural repairs and that temporary tiebacks already installed needed follow‑on work to stabilize the bank. The owners said the work is restorative and will preserve the wall’s exterior appearance by salvaging and re‑using old brick where feasible.
Planning staff, however, said the proposed scope (drilled piers down to concrete, reinforced backup walls and substantial replacement of failing sections) is not the kind of routine painting or small‑scale repair covered by the ordinary‑maintenance exemption. Because the property is a designated landmark, the department asserted that the proposed work requires a Certificate of Appropriateness from the Historic Preservation Commission to complete the comprehensive structural repairs while preserving the wall’s historic appearance.
Engineers for the owners described a phased, segmental approach that removes only short slots of the retaining wall at a time so the hillside remains supported while new reinforced piers and concrete backup are installed and the original facing brick is reinstalled or matched with reclaimed brick. The board discussed emergency permitting options, Planning’s ability to attach conditions to an emergency permit, and the likelihood the Historic Preservation Commission would seek detailed masonry and matching requirements.
After hearing the technical explanation and the department’s position, the board voted 4–1 to continue the matter to the board’s indefinite calendar (call of the chair) to allow the owners to pursue a Certificate of Appropriateness with expedited review and to return if necessary.