Get Full Government Meeting Transcripts, Videos, & Alerts Forever!
Get email alerts on the 8 Washington Infrastructure Risk topic
No spam. Unsubscribe anytime.
Supervisors grill PUC and developer over 8 Washington plan that would come within feet of major sewer lines
Summary
A contentious hearing probed engineering, seismic and liability risks after city engineers'and an outside consultant flagged that the proposed 8 Washington development would come as close as 3.5 feet to a century-old Jackson Street sewer box and within six feet of the North Shore Force Main, which PUC staff said carries about 20,000,000 gallons per day and serves roughly 25% of San Francisco on a typical workday.
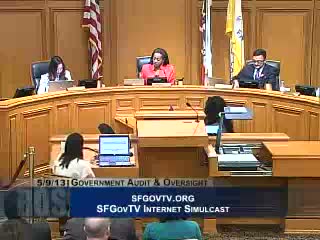
Board President David Chiu led a lengthy hearing into possible impacts of the proposed 8 Washington development on city sewer infrastructure, focusing on two critical assets: the Jackson Street box (a large rectangular sewer box) and the North Shore Force Main.
Chiu opened by highlighting recent sewer failures and photographs of sinkholes and damaged homes, and asked utility staff to explain what lies under the project site. PUC staff explained the site overlaps both the Jackson Street box and portions of the North Shore Force Main and described planned easement adjustments and a draft utilities agreement that would require developer design approval, monitoring and indemnification provisions.
PUC project managers said their independent review commissioned a third-party engineering report that found "construction induced ground movements... may include settlement, horizontal deformations, strains, angular distortions" and that "construction induced vibrations may also result in damage to the existing sewer facilities." Bessie Tan, PUC project manager, told the Board the force main "serves about 25% of the city and 375,000 people on a regular workday" and that the pipe carries about "20,000,000 gallons a day."
Developers and their engineers defended the project's ability to meet building codes and said final design-level geotechnical and seismic modeling will answer questions raised by the PUC'commissioned report. The developer's team said some detailed design steps are customarily done after entitlements and at the foundation-permit stage, and that they had accelerated certain analyses to assist PUC review. The project's geotechnical engineer told the committee that the AECOM review represents a peer review step and that final designs and DBI building-permit processes will address comments.
Several supervisors and public commenters pushed back: they asked why PUC had not shared its report with the Planning Department earlier, why the EIR addendum concluded no supplemental environmental review was required, and whether a utilities agreement would protect the city in the long term. City attorneys and PUC counsel said statutory liability and indemnity provisions can be negotiated and that building-code and permitting processes provide further protections, but also acknowledged the situation raises unique exposure because of the force main's service area.
Public comment included both construction-industry unions urging the project proceed with safe monitoring and city-watch critics who urged further study of sewer infrastructure vulnerabilities. The committee voted to continue the matter to the call of the chair for further review and additional witnesses, including absent PUC engineers and outside consultant authors, to appear at a future hearing.
Key numbers and context from the hearing: developer plans would require excavation of roughly "110,000 cubic yards" of material and tens of thousands of truck trips along the Embarcadero over several months; PUC engineers reported a 3.5- to 6-foot separation between proposed shoring/building elements and key sewer facilities in some areas; PUC engineer reported an estimated 20,000,000 gallons/day flow in the force main, serving ~375,000 people on a workday.