Get Full Government Meeting Transcripts, Videos, & Alerts Forever!
Get email alerts on the Planning Code topic
No spam. Unsubscribe anytime.
Planning Department asks supervisors to allow vertical architectural projections and a zoning-administrator path for bay windows
Summary
The Planning Department presented an ordinance to amend Planning Code section 136 to permit vertical projections (remove 'horizontal') and expand allowable projection depths, and to let zoning-administrator review substitute for a variance on bay-window designs. The committee agreed to send the item to the full Board for hearing next week.
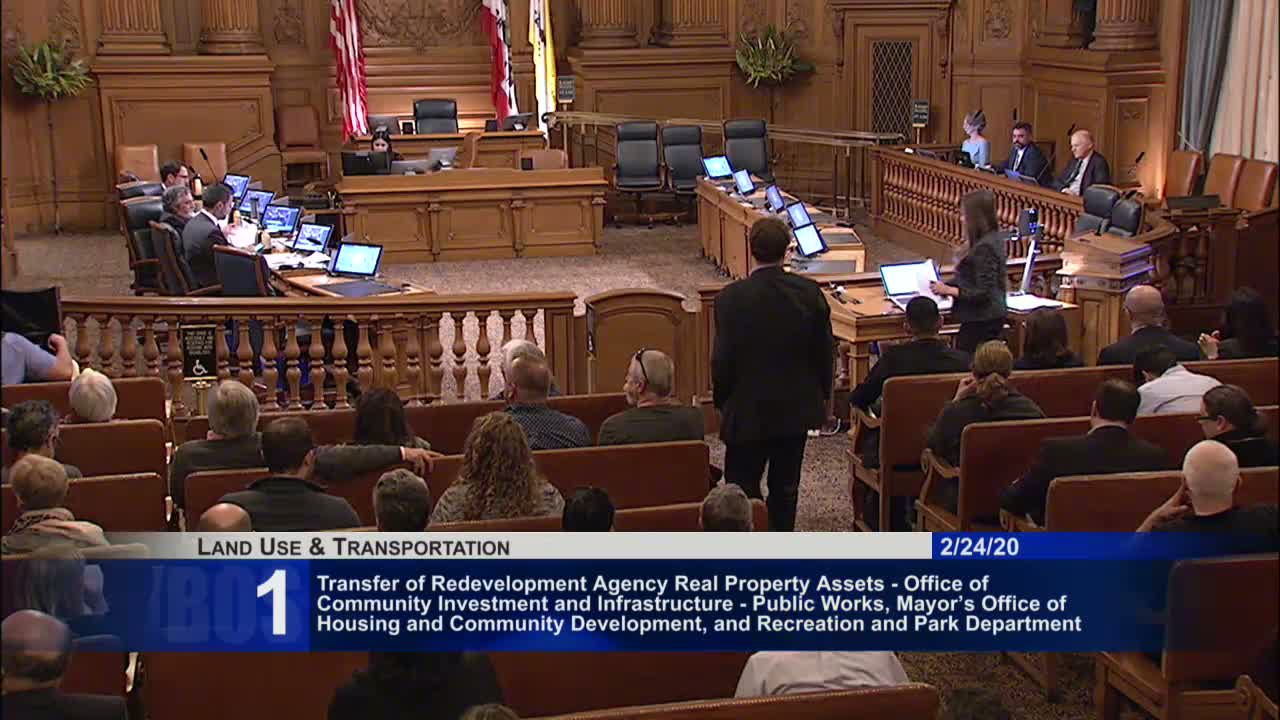
The San Francisco Planning Department outlined a Planning Commission–sponsored ordinance Feb. 24 that would change the way architectural projections and bay windows are regulated under Planning Code section 136.
Audrey Marloney, speaking for Planning, said the ordinance would delete the word "horizontal" from the code so that projections could be vertical, diagonal or otherwise shaped. At roof level the maximum projection would increase from 3 feet to 4 feet; at other levels the allowable projection would increase from 1 foot to 4 feet. Marloney stressed that design-review and massing controls would still apply, and that the change responds to modern architectural treatments and California energy-code-driven sunshades that are often vertical.
The ordinance also creates a process alternative for bay-window designs that cannot meet the current narrow criteria. Instead of requiring applicants to pursue a difficult variance, projects could seek a zoning administrator review under Section 307(h), while still meeting massing and design-review standards.
Marloney reviewed community engagement and noted unanimous Planning Commission approval with one member absent. Supervisors welcomed the changes but sought sensitivity to pedestrian sidewalk shadowing in finer-grained neighborhoods. The committee agreed without objection to forward the measure to the full Board for a hearing next week.
If approved, the changes would reduce the need for variances on bay windows and allow a broader range of architectural projections while preserving design controls and review processes.