Get email alerts on the Slope Protection topic
No spam. Unsubscribe anytime.
Supervisors clarify slope-protection code; committee forwards amendment after technical questions
Summary
Committee heard an ordinance to amend the slope protection provisions in the building code to reinstate peer-review triggers and replace the outdated Bloom map with a threshold based on slope; members sought technical clarity on a 25% vs. 25-degree threshold before forwarding the matter to the full Board with a positive recommendation.
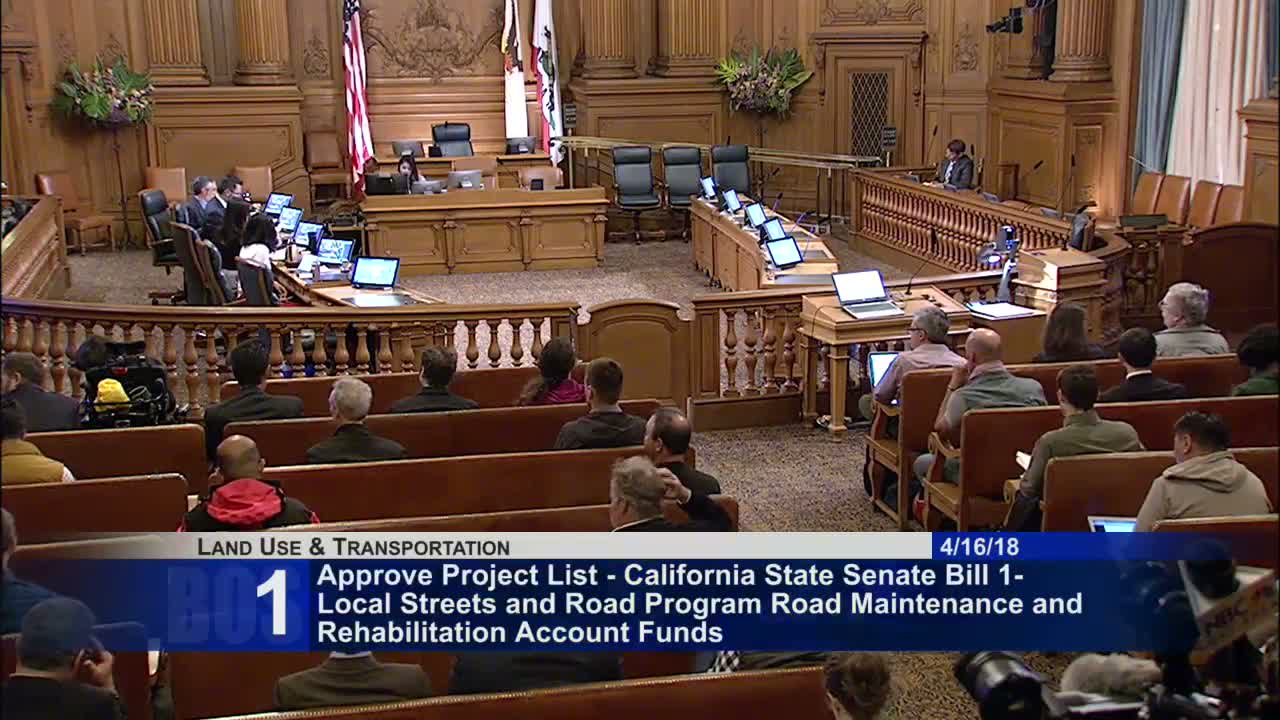
The Land Use Committee on April 16 considered an ordinance to amend San Francisco's building code slope protection act to clarify applicability and affirm the Planning Department’s CEQA findings.
Sponsor Supervisor Peskin said the update restores peer-review requirements for projects in seismic hazard zones and replaces reference to an outdated Bloom map with objective slope thresholds that trigger additional review and Structural Advisory Committee (SAC) oversight. He circulated a small technical amendment to clarify wording in section 106A.
Supervisors and staff discussed what types of construction the code applies to. Committee members and deputy city attorney staff identified the omitted 2016 provision as applying to new buildings or structures with over 1,000 square feet of projected roof area, additions over 500 square feet of projected roof area, and activities such as shoring, underpinning, excavation, retaining walls, and grading over 50 cubic yards that the building official determines could substantially affect slope stability.
A technical debate centered on whether the trigger should be "25%" grade (a slope of 25 percent) or "25 degrees" (an angular measure roughly equivalent to a 50% slope). Pat Buskovich, a structural engineer speaking in public comment, said the Bloom map historically used a 20% threshold and warned that percent-versus-degree confusion could lead to incorrect application; he recommended relying on current seismic-hazard mapping. Staff and the Building Inspection Commission had recommended the 25% threshold, and some supervisors suggested a short continuance to resolve technical questions. After sidebar clarification during the meeting that the intended standard is 25% (not 25 degrees), the committee voted to send the ordinance to the full Board with a positive recommendation, and accepted the sponsor’s clarification amendment.
AI generated
The text on this page is AI generated. Summaries, highlights, analysis, and video transcripts are all produced from the original source material.
AI can make mistakes, so if you spot one, and we will fix it for everyone.
Note: the source content is unaltered by us. Any content source we link to, be it a video, an audio recording, or a document, is presented exactly as its publisher released it. That publisher is usually a government body, sometimes an individual official or another organisation.