Get Full Government Meeting Transcripts, Videos, & Alerts Forever!
Get email alerts on the Rincon Hill Streetscape topic
No spam. Unsubscribe anytime.
Committee advances Rincon Hill streetscape plan and area-plan amendment, forwards both to full Board
Summary
The Land Use & Transportation Committee voted on ordinances to adopt the Rincon Hill Streetscape Master Plan and amend the Rincon Hill area plan, recording committee approval and then unanimously forwarding both items to the full Board for final action. The plan emphasizes wider sidewalks, bulb-outs, and coordination with Transbay redevelopment.
The San Francisco County Land Use & Transportation Committee moved forward two ordinances on the Rincon Hill Streetscape Master Plan and a corresponding amendment to the Rincon Hill area plan, then forwarded both items to the full Board of Supervisors with a positive recommendation.
Supervisor Jane Kim, who sponsored the items, opened the discussion by tracing the plan’s history and goals. "The Rincon Hill area plan was adopted back in 02/2005," Kim said, and the streetscape update responds to a growing residential population and safety priorities tied to the city’s Vision 0 policy. "This is a neighborhood that will support 10,000 residents," Kim added, urging prompt improvements to encourage walking and safer streets.
Paul Chassen of the Planning Department presented the master plan’s design approach, describing street typologies and specific changes the plan recommends. He told the committee the plan emphasizes "living streets" on Main, Beale and Spear, traffic calming and widened sidewalks on Harrison Street, and an east–west connection along Folsom Street to improve pedestrian access to the waterfront and the Transbay redevelopment area. "We’re glad to be adopting it today finally," Chassen said, summarizing the department’s position.
Chassen described design features such as larger bulb-outs with space for planting, bike racks and street furniture, and said the bulb-outs were sized to work with the MTA’s future transit operations. He also pointed to precedents for trees in parking lanes (for example, Chenery Street in Glen Park) and noted protective bollards and wheel stops are part of the design. Funding discussions identified impact fees routed through the city’s capital planning process (EPIC) and the use of an Infrastructure Financing District (tax-increment financing) as sources to cover streetscape and open-space improvements.
Committee members asked several technical and sequencing questions. Chassen said Harrison Street construction will be sequenced after the larger Folsom Street work to avoid shutting down multiple main streets at once; he described a Planning Department goal that Folsom construction begin in 2016 with completion in 2017 and Harrison to follow, while stressing those dates are schedule targets rather than guarantees.
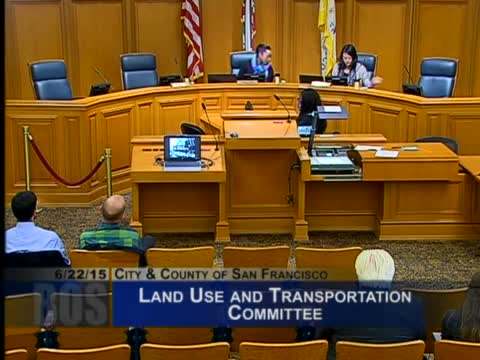
Supervisor Kim moved items 1 and 2 with a positive recommendation. The Clerk conducted a roll-call vote in which Supervisor Kim and Chair Malia Cohen voted in favor and Supervisor Scott Weiner was recorded absent; the Clerk announced the motions had passed in committee. Later in the meeting, Supervisor Weiner—joining from the budget committee—moved to rescind the earlier committee votes and to forward both items to the full Board with a positive recommendation; Supervisor Kim seconded and the motion passed by unanimous support, formally sending the ordinances to the Board of Supervisors for final consideration.
What happens next: both ordinances will be considered by the full Board of Supervisors at a future meeting. The Planning Department and other city agencies will continue design coordination with the Transbay redevelopment office and the Office of Community Infrastructure and Investment (OCI) as funding and construction sequencing are finalized.