Get Full Government Meeting Transcripts, Videos, & Alerts Forever!
Get email alerts on the Historic Restoration topic
No spam. Unsubscribe anytime.
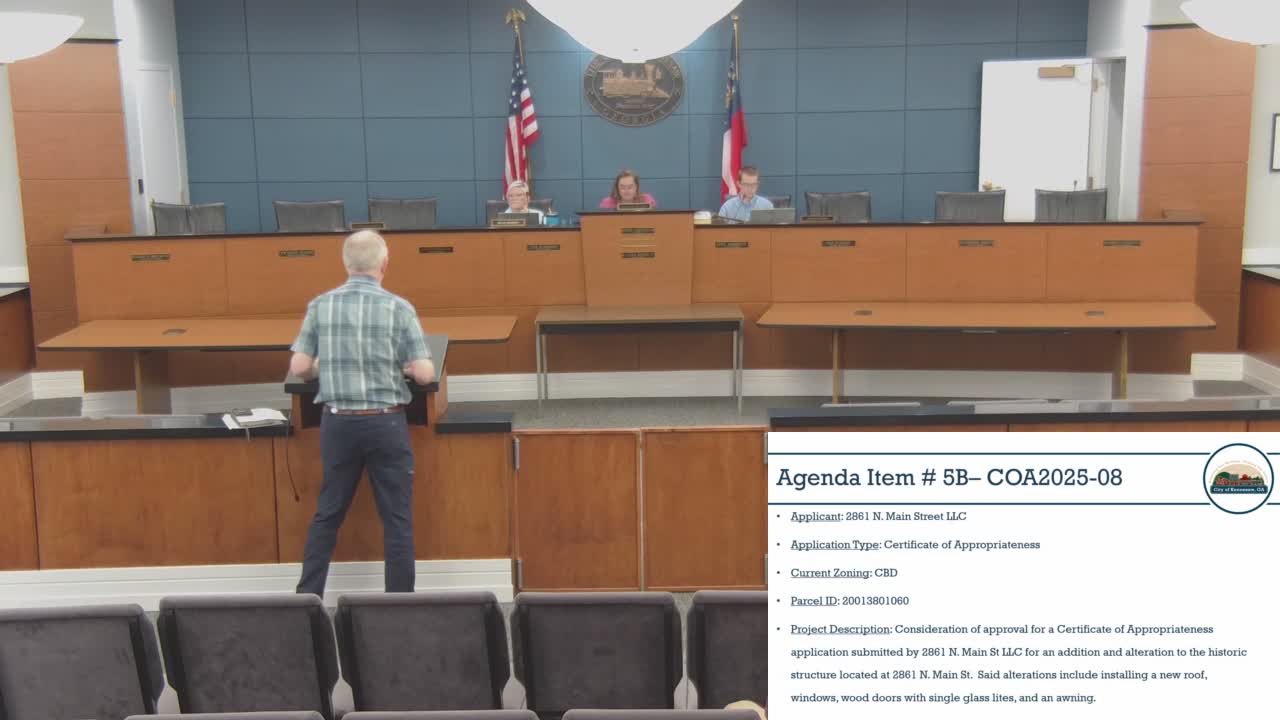
Commission grants conceptual COA for renovations at 2871 North Main and related parcel; requires further design drawings
Summary
The commission granted conceptual certificate of appropriateness (COA 2025-08) for exterior renovations and an addition affecting 2871 North Main and related parcel 2861, stipulating submission of design development and 90% construction drawings, clearer stage-area definition and landscaping plans before final approvals.
The Kennesaw Historic Preservation Commission voted to grant conceptual approval for COA 2025-08 covering 2871 North Main (the historic Whistle Stop cafe) and the adjacent 2861 parcel, subject to conditions. Dale Hughes, owner and managing member for the project, outlined plans to restore the Whistle Stop exterior (including roof replacement after a fire) and to place a two‑story, customer-facing building on North Main with a production facility behind.
Architect Brandy Morrison emphasized designs that follow the commission’s design guidelines: wood porch colonnades and covered walkways to align with the Collier Building, simplified brick detailing to match the block’s proportions, and retention of historic windows where condition permits. Morrison said nonhistoric aluminum doors will be replaced with wood doors with single-light glass, and proposed using composite or aluminum-clad wood windows for longevity on the new structure.
Commissioners discussed setbacks, the building’s relationship to adjacent residential lots and the proposed small covered stage/backyard area intended to support performing arts and to conceal operational storage (keg storage) from view. Dale Hughes reported both structural and environmental assessments were completed: Gate Construction conducted a structural review that found no major structural issues (one trestle likely needs replacement), and an environmental analysis did not identify lead paint or asbestos concerns.
The motion carried with stipulations that design development drawings and 90% construction drawings be submitted for commission review, landscaping drawings be provided, and that the applicant include bill-to-line offset information from the adjoining structure along J.O. Stevenson in the resubmission. Commissioners also asked for clearer definition of the stage area in subsequent submittals. A second, related CBD conceptual approval (CBD 2025-04) for the site likewise passed with matching documentation requirements.