Get Full Government Meeting Transcripts, Videos, & Alerts Forever!
Get email alerts on the Downtown Masterplan topic
No spam. Unsubscribe anytime.
Port of Bremerton hears Port Orchard mayor’s downtown master plan emphasizing community center, flood fixes and plaza
Summary
Port Orchard’s mayor presented a downtown master plan that couples a community center (including a 20,000‑square‑foot Kitsap regional library) with a proposed Kitsap Bank headquarters and an Orchard Street Plaza; the city is pursuing federal and state funds and expects community‑center construction in 2027.
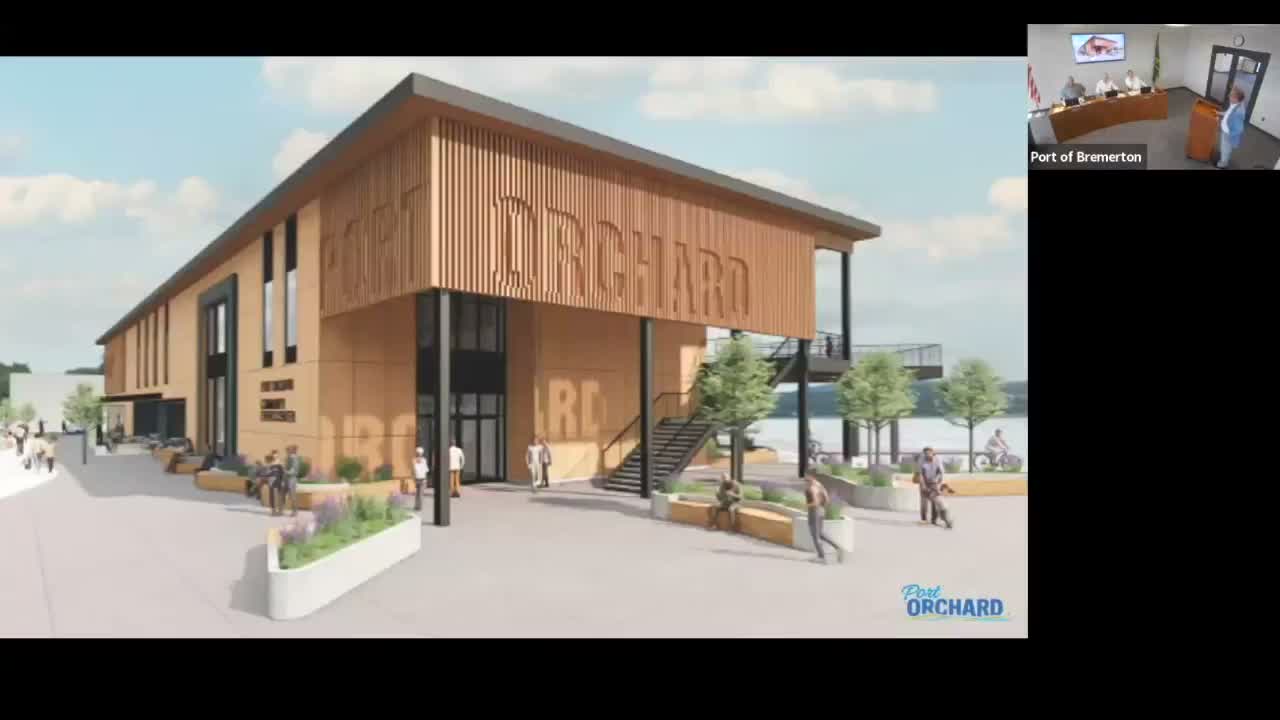
Port of Bremerton commissioners heard an update from the mayor of Port Orchard on a downtown master plan that pairs a community center — with a 20,000‑square‑foot Kitsap regional library on the ground floor — and a proposed Kitsap Bank headquarters.
Mayor Rob Picasso described the project as a mixed‑use development anchored by a community event and banquet facility above the library, plus an Orchard Street Plaza intended to host the farmers market, festivals and short‑term merchant parking. "We're going to construction in 2027 on the community center," the mayor said, noting the project is dependent on sequencing with the bank building and other pieces of development.
Why it matters: The plan links public facilities, private investment and street‑level improvements intended to boost downtown activity without displacing marina parking. The mayor said the community center will have a banquet/event room with about a 250‑person occupancy that spills onto a deck facing the water, and that plaza design aims to avoid the current practice of closing streets for events.
Funding and schedule: The mayor said about 66% of the community center is funded through a Public Facilities District (PFD) allocation; the library expects to contribute through a capital campaign and may secure approximately $1 million in state library funds. The city plans to complete 100% design by the end of the year and to update cost estimates to reflect escalation. "Our last cost estimate was a couple years ago. We're updating — we're at 90% on this. We'll be at a 100% design by the end of the year," he said.
Parking and sequencing: Commissioners questioned whether there will be sufficient parking for events and marina users. The mayor said interim public parking, the port’s paid lots and short‑term merchant stalls will serve events, while a long‑term parking garage remains contingent on residential development. "Ideally, we got a parking garage, but we don't have it day 1. That's for certain," he said.
Flooding and infrastructure tie‑ins: The mayor tied the downtown rebuild to flood mitigation and utilities work, describing a companion road‑raising and stormwater project for Frederick Street that would raise the street about 1.5 feet, replace underground utilities and underground power to reduce king‑tide flooding that currently inundates downtown in November. He said raising the street and decoupling runoff from the street storm system are necessary steps before major redevelopment can proceed.
Next steps: The mayor outlined multiple timing scenarios if federal or state funds shift, and said the city will aim to start construction on the plaza, community center and road work in a coordinated manner to avoid prolonged downtown disruption. The mayor also noted additional elements — shoreline pathway phases and removal of several deteriorated houses — are planned to follow permitting windows and environmental reviews.